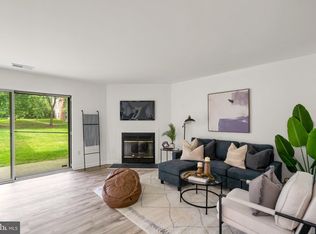
Price improved! Opportunity to own an updated condo in a prime Glen Burnie location. Completely renovated and move-in ready! This beautifully updated 2-bedroom, 2-bath condo in Cromwell Fountain was completely renovated in 2023 and offers stylish, modern living in an unbeatable location, just 20 minutes from BWI Airport and close to major commuter routes and public transportation. Step inside to an inviting open floor plan featuring luxury vinyl plank flooring, a spacious living area, and a cozy gas fireplace perfect for relaxing or entertaining. The beautifully updated kitchen showcases crisp white cabinetry, sleek 2023 stainless-steel appliances, and stunning marble-look countertops that bring warmth and character to the space. Enjoy the convenience of an in-unit washer and dryer and unwind on your private balcony. Both bedrooms are generously sized, and the updated bathrooms feature modern marble-look tile, sleek vanities, upgraded fixtures, and spa-style shower panels with rainfall heads and body jets, creating a luxurious, contemporary feel throughout. Major systems have been well maintained, including an HVAC system from 2017, an A/C compressor only 4–5 years old, and a water heater less than 6 months old, offering peace of mind for years to come. Community amenities include a sparkling outdoor swimming pool, tennis courts, sidewalks throughout the community, and secure building entry. Whether you're a frequent traveler, a first-time buyer, or simply looking for a move-in-ready home with modern touches, this condo will check all your boxes. Flooded with natural light and packed with high-end updates, this stunning condo stands out from the rest!
Sold for $237,500
$237,500
208 Spring Maiden Ct Unit 203, Glen Burnie, MD 21060
2beds
978sqft
Condominium
Built in 1999
-- sqft lot
$246,700 Zestimate®
$243/sqft
$1,933 Estimated rent
Home value
$246,700
$234,000 - $259,000
$1,933/mo
Zestimate® history
Owner options
List your home for rent
$1,933/mo
Rent Zestimate®
Find your next renter with Zillow Rental Manager. Plus, with online applications, you can quickly screen prospective tenants – for free.
$1,933/mo
Rent Zestimate®
Refinance and save
$1,172/mo
Est. payment
Refinancing to a lower rate could help reduce your monthly payments and save thousands over the life of the loan.
$1,172/mo
Est. payment
Explore your selling options
Work with a Zillow partner agent
Leverage their expertise and Zillow's premium Showcase listings to get your home seen by more buyers.
Get startedList with your own agent
Get your home in front of millions of buyers by listing it on Zillow.
Learn how to do itSell it yourself
Take full control of how buyers see your home on Zillow by listing For Sale by Owner (FSBO).
List your homeWhat's special
Zillow last checked:
Listing updated:
Listed by:
Jessica Byrne 410-599-8178,
Long & Foster Real Estate, Inc.,
Co-Listing Agent: Denise R Patrick 410-459-2154,
Long & Foster Real Estate, Inc.
Bought with:
Melissa Yates
Keller Williams Flagship
Source: Bright MLS,MLS#: MDAA2131946
Facts & features
Interior
Bedrooms & bathrooms
- Bedrooms: 2
- Bathrooms: 2
- Full bathrooms: 2
- Main level bathrooms: 2
- Main level bedrooms: 2
Rooms
- Room types: Living Room, Dining Room, Primary Bedroom, Bedroom 2, Kitchen, Foyer, Laundry, Bathroom 2, Primary Bathroom
Primary bedroom
- Features: Attached Bathroom, Ceiling Fan(s), Flooring - Luxury Vinyl Plank, Walk-In Closet(s)
- Level: Main
- Area: 195 Square Feet
- Dimensions: 13 X 15
Bedroom 2
- Features: Flooring - Luxury Vinyl Plank, Walk-In Closet(s)
- Level: Main
- Area: 132 Square Feet
- Dimensions: 11 X 12
Primary bathroom
- Level: Main
- Area: 40 Square Feet
- Dimensions: 5 X 8
Bathroom 2
- Level: Main
Dining room
- Features: Balcony Access, Ceiling Fan(s), Flooring - Luxury Vinyl Plank
- Level: Main
- Area: 96 Square Feet
- Dimensions: 8 X 12
Foyer
- Features: Flooring - Luxury Vinyl Plank
- Level: Main
- Area: 40 Square Feet
- Dimensions: 5 X 8
Kitchen
- Features: Breakfast Bar, Granite Counters, Flooring - Luxury Vinyl Plank, Kitchen - Electric Cooking
- Level: Main
- Area: 72 Square Feet
- Dimensions: 8 X 9
Laundry
- Level: Main
- Area: 25 Square Feet
- Dimensions: 5 X 5
Living room
- Features: Balcony Access, Fireplace - Gas, Flooring - Luxury Vinyl Plank
- Level: Main
- Area: 300 Square Feet
- Dimensions: 15 X 20
Heating
- Heat Pump, Electric
Cooling
- Central Air, Electric
Appliances
- Included: Dishwasher, Disposal, Dryer, Microwave, Oven, Refrigerator, Washer, Water Heater, Electric Water Heater
- Laundry: Washer In Unit, Dryer In Unit, Laundry Room, In Unit
Features
- Combination Dining/Living, Open Floorplan, Primary Bath(s)
- Flooring: Luxury Vinyl
- Has basement: No
- Number of fireplaces: 1
- Fireplace features: Gas/Propane
Interior area
- Total structure area: 978
- Total interior livable area: 978 sqft
- Finished area above ground: 978
Property
Parking
- Parking features: On Street
- Has uncovered spaces: Yes
Accessibility
- Accessibility features: Doors - Lever Handle(s)
Features
- Levels: One
- Stories: 1
- Exterior features: Lighting, Sidewalks, Tennis Court(s), Balcony
- Pool features: Community
Details
- Additional structures: Above Grade
- Parcel number: 020515190061105
- Zoning: R15
- Zoning description: Residential
- Special conditions: Standard
Construction
Type & style
- Home type: Condo
- Architectural style: Traditional
- Property subtype: Condominium
- Attached to another structure: Yes
Materials
- Combination
Condition
- New construction: No
- Year built: 1999
- Major remodel year: 2023
Utilities & green energy
- Sewer: Public Sewer
- Water: Public
Community & HOA
Community
- Security: Main Entrance Lock, Smoke Detector(s)
- Condo and coop fee: $371 monthly
- Subdivision: Cromwell Fountain
HOA
- Has HOA: No
- Amenities included: Pool, Tennis Court(s)
- Services included: Common Area Maintenance, Other
- HOA name: Cromwell Fountain
Location
- Region: Glen Burnie
- Municipality: Cromwell Fountain
Financial & listing details
- Price per square foot: $243/sqft
- Tax assessed value: $200,400
- Annual tax amount: $2,608
- Date on market: 12/2/2025
- Listing agreement: Exclusive Right To Sell
- Ownership: Condominium
Price history
| Date | Event | Price |
|---|---|---|
| 2/6/2026 | Sold | $237,500-4%$243/sqft |
Source:  Bright MLS #MDAA2131946 Report a problem Bright MLS #MDAA2131946 Report a problem | ||
| 1/16/2026 | Pending sale | $247,500$253/sqft |
Source: Bright MLS #MDAA2131946 Report a problem | ||
| 1/16/2026 | Listing removed | $247,500$253/sqft |
Source:  Long & Foster Broker Feed #MDAA2131946 Report a problem Long & Foster Broker Feed #MDAA2131946 Report a problem | ||
| 12/31/2025 | Price change | $247,500-1%$253/sqft |
Source: Bright MLS #MDAA2131946 Report a problem | ||
| 12/2/2025 | Listed for sale | $250,000+2.2%$256/sqft |
Source: Bright MLS #MDAA2131946 Report a problem | ||
| 8/31/2025 | Listing removed | $244,500$250/sqft |
Source: Bright MLS #MDAA2117492 Report a problem | ||
| 8/15/2025 | Price change | $244,500-2.2%$250/sqft |
Source: Bright MLS #MDAA2117492 Report a problem | ||
| 7/31/2025 | Price change | $249,990-2%$256/sqft |
Source: Bright MLS #MDAA2117492 Report a problem | ||
| 7/24/2025 | Price change | $255,000-1.7%$261/sqft |
Source: Bright MLS #MDAA2117492 Report a problem | ||
| 6/30/2025 | Price change | $259,500-2.1%$265/sqft |
Source: Bright MLS #MDAA2117492 Report a problem | ||
| 6/13/2025 | Listed for sale | $265,000+8.2%$271/sqft |
Source: Bright MLS #MDAA2117492 Report a problem | ||
| 2/8/2024 | Sold | $244,900$250/sqft |
Source: Bright MLS #MDAA2075094 Report a problem | ||
| 1/7/2024 | Pending sale | $244,900$250/sqft |
Source: Bright MLS #MDAA2075094 Report a problem | ||
| 12/20/2023 | Listed for sale | $244,900+21195.7%$250/sqft |
Source: Bright MLS #MDAA2075094 Report a problem | ||
| 11/1/2007 | Sold | $1,150-99.2%$1/sqft |
Source: Agent Provided Report a problem | ||
| 6/1/2004 | Sold | $138,500+57.4%$142/sqft |
Source: Public Record Report a problem | ||
| 12/4/2003 | Sold | $88,000$90/sqft |
Source: Public Record Report a problem | ||
Public tax history
| Year | Property taxes | Tax assessment |
|---|---|---|
| 2025 | $2,187 +8.5% | $200,400 +8.9% |
| 2024 | $2,016 +10% | $184,100 +9.7% |
| 2023 | $1,832 +15.7% | $167,800 +10.8% |
| 2022 | $1,583 +3.3% | $151,500 +3.3% |
| 2021 | $1,532 +3.3% | $146,633 +3.4% |
| 2020 | $1,483 +3.5% | $141,767 +3.6% |
| 2019 | $1,433 +3.3% | $136,900 |
| 2018 | $1,388 -0.5% | $136,900 |
| 2017 | $1,395 | $136,900 |
| 2016 | -- | $136,900 |
| 2015 | -- | $136,900 |
| 2014 | -- | $136,900 -12.5% |
| 2013 | -- | $156,400 |
| 2012 | -- | $156,400 |
| 2011 | -- | $156,400 -20% |
| 2010 | -- | $195,600 +11.1% |
| 2009 | -- | $176,066 +12.5% |
| 2008 | -- | $156,533 +14.3% |
| 2007 | -- | $137,000 +17.6% |
| 2006 | -- | $116,466 +21.4% |
| 2005 | -- | $95,933 +27.2% |
| 2004 | -- | $75,400 |
| 2003 | -- | $75,400 |
| 2002 | -- | $75,400 |
| 2001 | -- | $75,400 |
Find assessor info on the county website
Neighborhood: 21060
Nearby homes
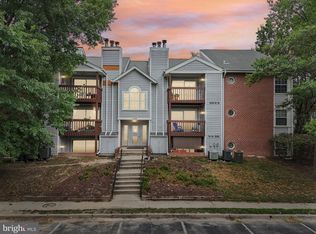
- $245,0002 bd2 ba961 sqft208 Spring Maiden Ct UNIT 103, Glen Burnie, MD 21060Sold
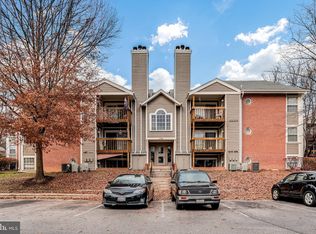
- $231,5002 bd2 ba894 sqft208 Spring Maiden Ct UNIT 301, Glen Burnie, MD 21060Sold
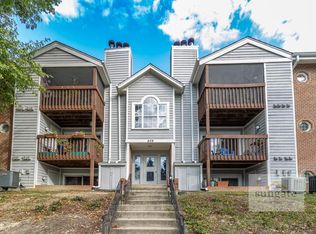
- $223,0002 bd2 ba872 sqft208 Spring Maiden Ct UNIT 101, Glen Burnie, MD 21060Off Market
- $235,0002 bd2 ba980 sqft208 Spring Maiden Ct UNIT 102, Glen Burnie, MD 21060Off Market
- $208,500-- bd2 ba874 sqft208 Spring Maiden Ct UNIT 104, Glen Burnie, MD 21060Off Market
- $230,1002 bd2 ba980 sqft208 Spring Maiden Ct UNIT 201, Glen Burnie, MD 21060Off Market
- $244,1002 bd2 ba988 sqft208 Spring Maiden Ct UNIT 202, Glen Burnie, MD 21060Off Market
- $227,2002 bd2 ba895 sqft208 Spring Maiden Ct UNIT 204, Glen Burnie, MD 21060Off Market
Nearby schools
GreatSchools rating
- 7/10Hilltop Elementary SchoolGrades: K-5Distance: 1.6 mi
- 6/10Lindale Middle SchoolGrades: 6-8Distance: 3 mi
- 4/10North County High SchoolGrades: 9-12Distance: 1.7 mi
Schools provided by the listing agent
- Elementary: Hilltop
- Middle: Lindale
- High: North County
- District: Anne Arundel County Public Schools
Source: Bright MLS. This data may not be complete. We recommend contacting the local school district to confirm school assignments for this home.
Get a cash offer in 3 minutes
Find out how much your home could sell for in as little as 3 minutes with a no-obligation cash offer.
Estimated market value
$246,700
Get a cash offer in 3 minutes
Find out how much your home could sell for in as little as 3 minutes with a no-obligation cash offer.
Estimated market value
$246,700
- Maryland
- Anne Arundel County
- Glen Burnie
- 21060
- 208 Spring Maiden Ct Unit 203
Nearby cities
Nearby zip codes
Other Glen Burnie Topics
