Skip main navigation
Sold for $575,000
  • $575,000

    208 Stallion Ct, Marlton, NJ 08053

    4beds
    1,966sqft
    Single Family Residence
    Built in 2001
    6,970 Square Feet Lot
    $580,900 Zestimate®
    $292/sqft
    $3,777 Estimated rent

    Home value

    $580,900

    Estimated sales range

    Not available

    $3,777/mo

    Zestimate® history
    Loading
    Loading...

    Owner options

    List your home for rent

    $3,777/mo

    Rent Zestimate®

    Find your next renter with Zillow Rental Manager. Plus, with online applications, you can quickly screen prospective tenants – for free.

    Learn more

    $3,777/mo

    Rent Zestimate®

    Refinance and save

    $4,200/mo

    Est. payment

    Refinancing to a lower rate could help reduce your monthly payments and save thousands over the life of the loan.

    See today's rates

    $4,200/mo

    Est. payment

    Explore your selling options

    Work with a Zillow partner agent

    Leverage their expertise and Zillow's premium Showcase listings to get your home seen by more buyers.

    Get started

    List with your own agent

    Get your home in front of millions of buyers by listing it on Zillow.

    Learn how to do it

    Sell it yourself

    Take full control of how buyers see your home on Zillow by listing For Sale by Owner (FSBO).

    List your home

    What's special

    Private backyard oasisFinished basementVaulted ceilingsSpa-like ambianceTwo-car garageBeautifully landscaped groundsGourmet eat-in kitchen
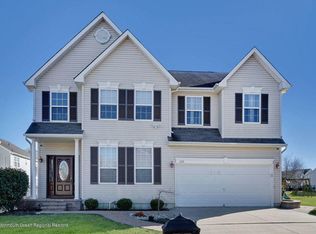
    Welcome to your dream home in the prestigious Colts Run community of Marlton, NJ. A neighborhood renowned for its elegance, charm, and family-friendly atmosphere. Proudly located within the top-rated Evesham Township School District, this exquisite 4-bedroom, 2.5-bath residence combines timeless sophistication with modern comfort. Step through the grand entryway into an airy, light-filled foyer that flows seamlessly into a gracious living room anchored by a beautiful fireplace. The spacious dining room is perfect for hosting elegant dinner parties, while the warm and inviting family room creates the ideal setting for everyday relaxation. At the heart of the home, the gourmet eat-in kitchen offers the perfect blend of style and functionality — a welcoming space for casual meals and memorable gatherings. A convenient main-floor laundry room adds an extra layer of practicality. Upstairs, retreat to your luxurious primary suite featuring vaulted ceilings and a spa-like ambiance, your own sanctuary after a long day. Three additional bedrooms provide generous space for family, guests, or a home office. The finished basement expands your living possibilities, ideal for a theater room, fitness studio, or game lounge, with plenty of room left for storage. Step outside to your private backyard oasis! The expansive deck overlooks beautifully landscaped grounds, creating the perfect backdrop for entertaining, summer barbecues, or quiet mornings with a cup of coffee. A two-car garage completes this exceptional home. Perfectly situated, Colts Run places you minutes from shopping and dining at The Promenade at Sagemore, LaScala’s Fire, Virtua Hospital, and Marlton’s vibrant Main Street. Enjoy easy access to Routes 70, 73, and I-295, making commuting a breeze and the Jersey Shore just a short drive away. This is more than a home — it’s a statement of refined living in one of Marlton’s most desirable communities. Don’t miss your opportunity to own a property that truly stands apart!

    Zillow last checked:

    Listing updated:

    Listed by:

    Thomas Greer 267-974-1450,

    Keller Williams Real Estate - Newtown

    Bought with:

    Gail Hann, 8639656

    EXP Realty, LLC

    Source: Bright MLS,MLS#: NJBL2096898MLS Logo

    Facts & features

    Interior

    Bedrooms & bathrooms
    • Bedrooms: 4
    • Bathrooms: 3
    • Full bathrooms: 2
    • 1/2 bathrooms: 1
    • Main level bathrooms: 1
    Bonus room
    • Level: Main
    Breakfast room
    • Level: Main
    Dining room
    • Level: Main
    Family room
    • Level: Lower
    Kitchen
    • Level: Main
    Laundry
    • Level: Main
    Living room
    • Level: Main
    Storage room
    • Level: Lower
    Heating
    • Forced Air, Natural Gas
    Cooling
    • Central Air, Electric
    Appliances
    • Included: Gas Water Heater
    • Laundry: Main Level, Has Laundry, Laundry Room
    Features
    • Basement: Partially Finished
    • Has fireplace: No
    Interior area
    • Total structure area: 1,966
    • Total interior livable area: 1,966 sqft
    • Finished area above ground: 1,966
    • Finished area below ground: 0

    Property

    Parking
    • Total spaces: 6
    • Parking features: Garage Faces Front, Garage Door Opener, Oversized, Attached, Driveway, Off Street
    • Attached garage spaces: 2
    • Uncovered spaces: 4
    Accessibility
    • Accessibility features: None
    Features
    • Levels: Three
    • Stories: 3
    • Pool features: None
    Lot
    • Size: 6,970 sqft
    Details
    • Additional structures: Above Grade, Below Grade
    • Parcel number: 1300011 4200029
    • Zoning: LD
    • Special conditions: Standard

    Construction

    Type & style
    • Home type: SingleFamily
    • Architectural style: Colonial
    • Property subtype: Single Family Residence
    Materials
    • Concrete, Vinyl Siding
    • Foundation: Concrete Perimeter
    Condition
    • Very Good
    • New construction: No
    • Year built: 2001

    Utilities & green energy

    • Sewer: Public Sewer
    • Water: Public

    Community & neighborhood

    Location
    • Region: Marlton
    • Subdivision: Colts Run
    • Municipality: EVESHAM TWP

    HOA & financial

    HOA
    • Has HOA: Yes
    • HOA fee: $193 semi-annually
    • Amenities included: Tot Lots/Playground
    • Services included: Common Area Maintenance
    • Association name: MED-EVES HOA, INC

    Other

    Other facts
    • Listing agreement: Exclusive Right To Sell
    • Listing terms: Cash,FHA,Conventional,PHFA,VA Loan
    • Ownership: Fee Simple

    Price history

    DateEventPrice
    1/15/2026Sold$575,000$292/sqft
    Source: Bright MLS #NJBL2096898 Report a problem
    1/3/2026Contingent$575,000$292/sqft
    Source: Bright MLS #NJBL2096898 Report a problem
    12/2/2025Price change$575,000-2.5%$292/sqft
    Source: Bright MLS #NJBL2096898 Report a problem
    10/4/2025Listed for sale$589,900+59.4%$300/sqft
    Source: Bright MLS #NJBL2096898 Report a problem
    6/24/2009Sold$370,000-9.7%$188/sqft
    Source: Public Record Report a problem
    4/26/2009Listed for sale$409,800+83.3%$208/sqft
    Source: Century 21 #5519595 Report a problem
    8/15/2001Sold$223,508$114/sqft
    Source: Public Record Report a problem

    Public tax history

    YearProperty taxesTax assessment
    2025$10,826 +6.3%$317,000
    2024$10,185 $317,000
    2023-- $317,000
    2022$9,729 +2.4%$317,000
    2021$9,500 +2.1%$317,000
    2020$9,301 +1.4%$317,000
    2019$9,171 +1.2%$317,000
    2018$9,063 +2.5%$317,000
    2017$8,841 +1.8%$317,000
    2016$8,686 +2.9%$317,000
    2015$8,439 -7.8%$317,000
    2014$9,148 +0.4%$317,000 -9%
    2013$9,113 $348,500 +83.8%
    2003-- $189,600

    Find assessor info on the county website

    Neighborhood: Marlton

    Nearby schools

    GreatSchools rating
    Schools provided by the listing agent
    • Elementary: Evesham
    • Middle: Evesham
    • High: Cherokee
    • District: Evesham Township

    Source: Bright MLS. This data may not be complete. We recommend contacting the local school district to confirm school assignments for this home.

    Get a cash offer in 3 minutes
    Find out how much your home could sell for in as little as 3 minutes with a no-obligation cash offer.
    Estimated market value
    $580,900
    Get a cash offer in 3 minutes
    Find out how much your home could sell for in as little as 3 minutes with a no-obligation cash offer.
    Estimated market value
    $580,900