Skip main navigation
Off market
Street View
  • $674,000

    208 Stanton Dr, Buffalo Grove, IL 60089

    4beds
    3baths
    2,064sqft
    SingleFamily
    Built in 1987
    10,001 Square Feet Lot
    $674,000 Zestimate®
    $327/sqft
    $3,991 Estimated rent

    Home value

    $674,000

    $640,000 - $708,000

    $3,991/mo

    Zestimate® history
    Loading
    Loading...

    Owner options

    List your home for rent

    $3,991/mo

    Rent Zestimate®

    Find your next renter with Zillow Rental Manager. Plus, with online applications, you can quickly screen prospective tenants – for free.

    Learn more

    $3,991/mo

    Rent Zestimate®

    Refinance and save

    $5,082/mo

    Est. payment

    Refinancing to a lower rate could help reduce your monthly payments and save thousands over the life of the loan.

    See today's rates

    $5,082/mo

    Est. payment

    Explore your selling options

    Work with a Zillow partner agent

    Leverage their expertise and Zillow's premium Showcase listings to get your home seen by more buyers.

    Get started

    List with your own agent

    Get your home in front of millions of buyers by listing it on Zillow.

    Learn how to do it

    Sell it yourself

    Take full control of how buyers see your home on Zillow by listing For Sale by Owner (FSBO).

    List your home

    What's special

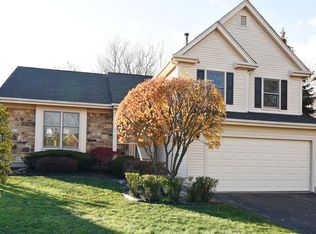
    Wow this is it! Amazing East exposure fully remodeled 3 Bedroom Plus 1 Bedroom in Basement, 3.1 Bath home available in sought after Old Farm Village. Stunning, Open and fully remodeled kitchen with an island, granite counters, 39-inch cabinets with hardware, backsplash, ceiling installed hood and all new appliances. Kitchen has new switches, plugs with USB chargers and recessed lighting throughout. Kitchen opens to a vaulted family room with fireplace, recessed lighting and two sliding doors opening to a huge private backyard with lots of space to play and entertain. First Floor is updated with diagonally installed solid Oak hardwood floors and has a Living and Dining room combo. First floor has a Newer Washer and Dryer with gorgeous built in granite countertop leading to a finished garage with newer smart app enabled garage door. First floor completes with a recently updated powder room. Second floor features a beautiful master suite with a partial vaulted ceiling, sitting room and a walk-in closet. Huge master bath has a vaulted ceiling with granite counters, double vanity and a shower. Two more bedrooms(one with a walk-in closet) and hallway bath with recently updated granite counter completes the second floor. Fully finished basement offers unlimited possibilities for play/study/office/workout and entertainment. Gorgeous wet bar with granite counter and newer cabinets with tons of racked storage. Additional bedroom/office and full bath with latest updates completes the finished basement. Fresh paint all over the house including doors and trims. New switches and plugs installed throughout the house. Recent updates include: Kitchen 2019, Stainless steel appliances 2019, Furnace 2018, Water heater 2018, ecobee thermostat 2016,Basement 2015, Powder Room 2015, Laundry room 2015, Siding 2014, Garage door opener 2012, Windows 2012, Hardwood flooring 2012, Patio sliding doors 2012, Roof 2011. The home is located in the highly sought-after Old Farm village with top rated elementary and Stevenson high school. Perfect location just minutes to Metra station, schools, and walking distance to 3 parks. Hurry to own this home now! Updates/Feature List: Fresh Paint - 2021 (Approx $3500,Landscaping - 2020 (Approx $2000), Newer Switch and Plugs - 2020 (Approx $2000), Newer Kitchen - 2019 (Approx: $35,000) - Granite countertops, New Cabinets, Backsplash and SS appliances (dishwasher, cooktop stove, refrigerator, microwave, Sink, Waste disposal). New Furnace and Water Heater - 2018 - (Approx $5500) 10 Yr Warranty Finished Basement -2015 (Approx $28,000) Added new full bath and bedroom in the basement, but using it as an office. Landscaping - 2016 (Approx $3000) Bath Rooms: Basement full bath - 2015 Powder room Updated in 2015 (Approx.2000) Master and Hall bath updated 2021, new granite counters and sinks. (Approx. 2800) Updated Laundry room with granite counters and newer cabinets - 2015 (Approx $2,500) Newer Siding - 2014 - (Approx $18,000) Newer Windows- 2012 (Approx $12,000) Newer slider doors -2012 (Approx $3,000) Newer Solid Oak wood floor - 2012 (Approx $12,000) Newer Carpet flooring second floor - 2012 (Approx $4,000) Newer Washer and Dryer - 2012 (Approx $1,650) Newer Garage Opener - 2012 (Approx $350) - With Battery backup Landscaping - 2012 (Approx $5,000) Finished Garage - 2012 (Approx. $1500) Newer Roof - 2011

    This property is off market, which means it's not currently listed for sale or rent on Zillow. This may be different from what's available on other websites or public sources.

    Facts & features

    Interior

    Bedrooms & bathrooms
    • Bedrooms: 4
    • Bathrooms: 3.5
    Cooling
    • Central
    Features
    • Basement: Partially finished
    • Has fireplace: Yes
    Interior area
    • Total interior livable area: 2,064 sqft

    Property

    Parking
    • Total spaces: 1
    • Parking features: Garage
    Lot
    • Size: 10,001 sqft
    Details
    • Parcel number: 1528206007

    Construction

    Type & style
    • Home type: SingleFamily
    Condition
    • Year built: 1987

    Community & neighborhood

    Location
    • Region: Buffalo Grove

    Price history

    DateEventPrice
    8/16/2021Sold$525,000+5.4%$254/sqft
    Source: MRED as distributed by MLS GRID #11089106 Report a problem
    6/1/2021Contingent$498,000$241/sqft
    Source: MRED as distributed by MLS GRID #11089106 Report a problem
    5/28/2021Listed for sale$498,000+53.2%$241/sqft
    Source: MRED as distributed by MLS GRID #11089106 Report a problem
    6/15/2012Sold$325,000+0%$157/sqft
    Source: MRED as distributed by MLS GRID #08053787 Report a problem
    4/29/2012Listed for sale$324,900$157/sqft
    Source: RE/MAX Showcase #08053787 Report a problem

    Public tax history

    YearProperty taxesTax assessment
    2024$14,266 +7.4%$160,197 +6.1%
    2023$13,288 +14.1%$151,016 +10.2%
    2022$11,647 +3.7%$137,015 +9.4%
    2021$11,233 +2%$125,214 +0.7%
    2020$11,014 +2.7%$124,287 +0.4%
    2019$10,724 -10.9%$123,828 -11.4%
    2018$12,035 $139,759 +2.4%
    2017$12,035 -6.6%$136,497 -7.2%
    2016$12,889 +28.1%$147,131 +6.9%
    2015$10,063 +1.3%$137,596 +29.4%
    2014$9,936 +7.4%$106,300 -0.2%
    2012$9,253 +8.9%$106,513 -23.8%
    2011$8,497 +7.1%$139,699 -4.5%
    2010$7,935 -25.1%$146,316 -5.2%
    2009$10,595 +46.7%$154,423 +2.5%
    2008$7,221 -22.8%$150,621 -0.7%
    2006$9,353 +5.9%$151,743
    2005$8,834 +17.7%--
    2004$7,506 -1.7%--
    2003$7,637 +9.8%--
    2002$6,953 +12.8%--
    2001$6,162 +0.6%$94,076 +3.5%
    2000$6,125 $90,877

    Find assessor info on the county website

    Neighborhood: 60089

    Nearby schools

    GreatSchools rating
    Schools provided by the listing agent
    • Elementary: EARL PRITCHETT SCHOOL
    • Middle: APTAKISIC JUNIOR HIGH SCHOOL
    • High: ADLAI E STEVENSON HIGH SCHOOL
    • District: 125

    Source: The MLS. This data may not be complete. We recommend contacting the local school district to confirm school assignments for this home.

    Get a cash offer in 3 minutes
    Find out how much your home could sell for in as little as 3 minutes with a no-obligation cash offer.
    Estimated market value
    $674,000
    Get a cash offer in 3 minutes
    Find out how much your home could sell for in as little as 3 minutes with a no-obligation cash offer.
    Estimated market value
    $674,000