Updated 4-bedroom, 2-bath home on nearly 1 acre in North Benton offering space, flexibility, and move-in-ready convenience. This 1,600+ sq ft home features a sought-after first-floor bedroom and full bath—perfect for guests, multigenerational living, or a home office setup. The main level offers a functional layout with an eat-in kitchen, comfortable living space, and easy flow for everyday living. Upstairs, you’ll find three additional bedrooms with plenty of room to spread out. Major features include central air, gas forced-air heat, a durable metal roof, and a full basement for storage or future finishing potential. Outside, the large yard provides endless opportunities for entertaining, gardening, pets, or hobby space. Detached garage and storage shed add even more versatility. Conveniently located with quick access to Route 14 while still offering a country setting. If you’re looking for an affordable 4-bedroom home with land and flexible living space, this one checks the boxes.
Contingent
Price cut: $15.1K (5/5)
$239,900
208 State Route 14, North Benton, OH 44449
4beds
1,672sqft
Single Family Residence
Built in 1901
0.97 Acres Lot
$-- Zestimate®
$143/sqft
$-- HOA
What's special
Detached garageStorage shedFunctional layoutComfortable living spaceFull basement for storageGas forced-air heatLarge yard
- 128 days |
- 59 |
- 0 |
Zillow last checked:
Listing updated:
Listed by:
Brian Blevins 330-717-6219 brianblevins@howardhanna.com,
Howard Hanna
Source: MLS Now,MLS#: 5193676Originating MLS: Youngstown Columbiana Association of REALTORS
Facts & features
Interior
Bedrooms & bathrooms
- Bedrooms: 4
- Bathrooms: 2
- Full bathrooms: 2
- Main level bathrooms: 1
- Main level bedrooms: 1
Bedroom
- Description: Flooring: Carpet
- Level: Second
Bedroom
- Description: Flooring: Carpet
- Level: First
Bedroom
- Description: Flooring: Carpet
- Level: Second
Bedroom
- Description: Flooring: Carpet
- Level: Second
Bathroom
- Description: Flooring: Luxury Vinyl Tile
- Level: First
Bathroom
- Description: Flooring: Luxury Vinyl Tile
- Level: Second
Eat in kitchen
- Description: Flooring: Luxury Vinyl Tile
- Level: First
Living room
- Description: Flooring: Carpet
- Level: First
Heating
- Forced Air, Gas
Cooling
- Central Air
Appliances
- Included: Dryer, Dishwasher, Microwave, Range, Refrigerator, Washer
Features
- Basement: Full
- Has fireplace: No
Interior area
- Total structure area: 1,672
- Total interior livable area: 1,672 sqft
- Finished area above ground: 1,672
Video & virtual tour
Property
Parking
- Parking features: Gravel
- Garage spaces: 1
Features
- Levels: Two
- Stories: 2
Lot
- Size: 0.97 Acres
Details
- Additional structures: Garage(s), Shed(s)
- Parcel number: 080130000006000
Construction
Type & style
- Home type: SingleFamily
- Architectural style: Colonial
- Property subtype: Single Family Residence
Materials
- Vinyl Siding
- Foundation: Block
- Roof: Metal
Condition
- Year built: 1901
Utilities & green energy
- Sewer: Septic Tank
- Water: Well
Community & HOA
Community
- Subdivision: Ne Div
HOA
- Has HOA: No
Location
- Region: North Benton
Financial & listing details
- Price per square foot: $143/sqft
- Tax assessed value: $88,000
- Annual tax amount: $1,107
- Date on market: 3/16/2026
- Cumulative days on market: 129 days
- Listing agreement: Exclusive Right To Sell
- Listing terms: Cash,Conventional,FHA
Estimated market value
Not available
Estimated sales range
Not available
Not available
Price history
| Date | Event | Price |
|---|---|---|
| 6/4/2026 | Contingent | $239,900$143/sqft |
Source: MLS Now #5193676 Report a problem | ||
| 5/5/2026 | Price change | $239,900-5.9%$143/sqft |
Source: MLS Now #5193676 Report a problem | ||
| 3/16/2026 | Listed for sale | $255,000+410%$153/sqft |
Source: MLS Now #5193676 Report a problem | ||
| 5/16/2025 | Sold | $50,000-28.5%$30/sqft |
Source:  MLS Now #5109522 Report a problem MLS Now #5109522 Report a problem | ||
| 4/28/2025 | Pending sale | $69,900$42/sqft |
Source: MLS Now #5109522 Report a problem | ||
| 4/23/2025 | Price change | $69,900-12.5%$42/sqft |
Source: MLS Now #5109522 Report a problem | ||
| 3/26/2025 | Listed for sale | $79,900$48/sqft |
Source: MLS Now #5109522 Report a problem | ||
Public tax history
| Year | Property taxes | Tax assessment |
|---|---|---|
| 2025 | $1,134 +2.4% | $30,800 |
| 2024 | $1,107 +39.6% | $30,800 +50.9% |
| 2023 | $793 -3.7% | $20,410 |
| 2022 | $824 -0.9% | $20,410 |
| 2021 | $831 +20.4% | $20,410 +25.6% |
| 2020 | $690 -0.2% | $16,250 |
| 2019 | $692 -7.3% | $16,250 -2.1% |
| 2018 | $746 | $16,600 |
| 2017 | $746 +0.4% | $16,600 |
| 2016 | $744 -0.2% | $16,600 |
| 2015 | $745 -1.9% | $16,600 |
| 2014 | $760 +1% | $16,600 |
| 2013 | $752 -6.8% | $16,600 |
| 2012 | $807 +3.8% | $16,600 -7.9% |
| 2011 | $777 -5.3% | $18,030 |
| 2010 | $821 +1% | $18,030 |
| 2009 | $813 +5% | $18,030 |
| 2008 | $774 | $18,030 -5% |
| 2007 | -- | $18,970 |
| 2005 | $459 -1.4% | -- |
| 2004 | $465 +2.8% | -- |
| 2003 | $453 +4.4% | -- |
| 2002 | $434 -47.4% | -- |
| 2001 | $824 -0.9% | -- |
| 2000 | $831 +34.9% | -- |
| 1999 | $617 | -- |
Find assessor info on the county website
Monthly payment
Est. payment
Payment breakdown
Explore the cost of this home by adjusting the details. Changes won't be saved.Climate risks
Neighborhood: 44449
Nearby schools
GreatSchools rating
- 6/10Southeast Intermediate Elementary SchoolGrades: 3-5Distance: 8.3 mi
- 4/10Southeast Junior High SchoolGrades: 6-8Distance: 7.7 mi
- 5/10Southeast High SchoolGrades: 9-12Distance: 8.1 mi
Schools provided by the listing agent
- District: Southeast LSD Portage- 6708
Source: MLS Now. This data may not be complete. We recommend contacting the local school district to confirm school assignments for this home.
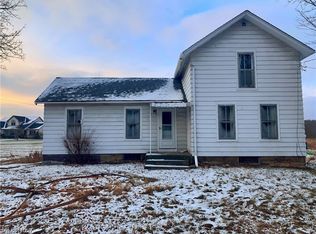
- $205,0004 bd1 ba1.1k sqft201 State Route 14, North Benton, OH 44449Off Market
- $66,400-- bd-- ba-- sqft187 State Route 14, North Benton, OH 44449Off Market
- $21,2002 bd1 ba540 sqft10269 Higgins Dr, North Benton, OH 44449Off Market
- $130,0003 bd1 ba1.4k sqft155 State Route 14, North Benton, OH 44449Sold
- $86,1001 bd1 ba676 sqft10270 Wagner Rd, North Benton, OH 44449Off Market
- $30,1003 bd1 ba1.4k sqft10304 Higgins Dr, North Benton, OH 44449Off Market
- $700-- bd-- ba-- sqft10304 Higgins Dr, North benton, OH 44449Off Market
- $4,700-- bd-- ba-- sqft10304 Higgins Dr, North benton, OH 44449Off Market
A local agent can set up tours, give advice and negotiate with sellers.
Similar homes
- $249,9003 bd2 ba1.8k sqft2775 S Bandy Rd, Alliance, OH 44601For Sale
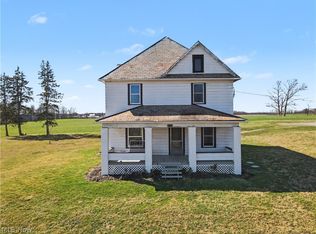 MLS ID #5191830, Holly Ritchie, Keller Williams Chervenic Rlty. MLS Now
 - $265,0003 bd2 ba1.4k sqft2721 E River Rd, Newton Falls, OH 44444For Sale
 MLS ID #5223950, Sally Young, Key Realty. MLS Now
 - $239,9003 bd3 ba1.5k sqft1788 Lancaster Dr, Youngstown, OH 44511For Sale
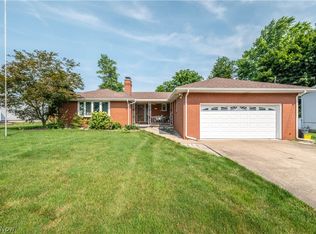 MLS ID #5228221, Mark Skowron, CENTURY 21 Lakeside Realty. MLS Now
 - $210,0003 bd1 ba1.4k sqft17632 Laurel Ave, Lake Milton, OH 44429For Sale
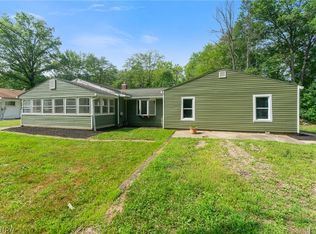 MLS ID #5227732, Robert J O'Bryant, Berkshire Hathaway HomeServices Stouffer Realty. MLS Now
 - $199,9006 bd2 ba2.2k sqft15086 Greenbower St NE, Alliance, OH 44601For SaleMLS ID #5211412, Nick Rock, Keller Williams Legacy Group Realty. MLS Now
- $240,0003 bd2 ba1.5k sqft5085 E Rockwell Rd, Youngstown, OH 44515For SaleMLS ID #5226346, Robert C Easton, CENTURY 21 Lakeside Realty. MLS Now
- $239,9003 bd2 ba1.6k sqft3832 Edinburgh Dr, Youngstown, OH 44511For SaleMLS ID #5227613, Maureen Cline-Skowron, CENTURY 21 Lakeside Realty. MLS Now
- $259,9004 bd3 ba1.6k sqft5328 Fawn Cir, Kent, OH 44240For SaleMLS ID #5230134, Jose Medina, Keller Williams Legacy Group Realty. MLS Now
- $199,9003 bd2 ba1.3k sqft18464 5th St, Beloit, OH 44609For SaleMLS ID #5225642, Aaron Peterson, SOGO Homes LLC. MLS Now
- $250,0003 bd2 ba2.2k sqft7150 Hoffee Rd, Lisbon, OH 44432For SaleMLS ID #5222391, Theresa Robin, Kelly Warren and Associates RE Solutions. MLS Now
- $259,9003 bd2 ba1.9k sqft15390 Cenfield St NE, Alliance, OH 44601For SaleMLS ID #5217902, Amy Wengerd, EXP Realty, LLC.. MLS Now
- $219,9004 bd2 ba1.5k sqft4095 Kirk Rd, Youngstown, OH 44511For SaleMLS ID #5192142, Marcus A Agee, Keller Williams Chervenic Rlty. MLS Now
- $239,9003 bd2 ba1.6k sqft624 Angiline Dr, Youngstown, OH 44512For SaleMLS ID #5209641, Giovanna Neapolitan, More Options Realty, LLC. MLS Now
- $209,9003 bd2 ba1.7k sqft2980 Rosetta Blvd, Newton Falls, OH 44444For SaleMLS ID #5219630, Rollin Gosney, TG Real Estate. MLS Now
- $198,5005 bd2 ba1.8k sqft14828 Gaskill Dr NE, Alliance, OH 44601For SaleMLS ID #5213899, Haley Armour, RE/MAX Edge Realty. MLS Now
- $239,9004 bd2 ba1.5k sqft748 Cedar Ave, Ravenna, OH 44266For SaleMLS ID #5221345, Ronald L Lewis Jr, Jack Kohl Realty. MLS Now
- $189,9004 bd2 ba1.8k sqft766 E Summit St, Alliance, OH 44601For SaleMLS ID #5207382, Jacqueline Anderson, CENTURY 21 Lakeside Realty. MLS Now
- $219,9005 bd1 ba2.4k sqft18066 Hillcrest Dr, Lake Milton, OH 44429For SaleMLS ID #5189633, Austin Assad, HomeSmart Real Estate Momentum LLC. MLS Now
- $217,5003 bd2 ba1.2k sqft1515 E 11th St, Salem, OH 44460For SaleMLS ID #5215254, Bobbi Seguin, Berkshire Hathaway HomeServices Stouffer Realty. MLS Now
- $245,0003 bd1 ba1.7k sqft3659 Morrow Rd, Kent, OH 44240For SaleMLS ID #5212624, Jenna Brady, Keller Williams Legacy Group Realty. MLS Now
