Small Town Living, With A Beautiful Updated Main Floor. Newer Kitchen With Appliances And New Stack Washer/dryer. Bath With Sky Light. Beautiful Family Room, Lots Of Windows And Sky Lights.. Tile Floor Once Had A Hot Tub On It, Family Room Has An Area That Could Be Office/computer Space. One Bedroom Up Has A Wall Bookcase/desk. There Is A Huge Bonus Room Upstairs. Designed To Be A Rec Room. Separate Heating And Ac. Plenty Of Extra Storage Closets. Upstairs Has Outside Stairs. . Central Air Downstairs, Several Window Air Conditioners Stay. Newer Metal Roof. There Is An Easement Across The Back Yard For Your Ingress/egress. Rent From Barbershop Is $400/mo. Includes Utilities. Conventional Finacing Required.
Sold for $90,000
$90,000
208 State St #210, Bettsville, OH 44815
3beds
1,954sqft
Single Family Residence
Built in 1923
6,655 Square Feet Lot
$170,300 Zestimate®
$46/sqft
$1,611 Estimated rent
Home value
$170,300
$148,000 - $194,000
$1,611/mo
Zestimate® history
Owner options
List your home for rent
$1,611/mo
Rent Zestimate®
Find your next renter with Zillow Rental Manager. Plus, with online applications, you can quickly screen prospective tenants – for free.
$1,611/mo
Rent Zestimate®
Refinance and save
$462/mo
Est. payment
Refinancing to a lower rate could help reduce your monthly payments and save thousands over the life of the loan.
$462/mo
Est. payment
Explore your selling options
Work with a Zillow partner agent
Leverage their expertise and Zillow's premium Showcase listings to get your home seen by more buyers.
Get startedList with your own agent
Get your home in front of millions of buyers by listing it on Zillow.
Learn how to do itSell it yourself
Take full control of how buyers see your home on Zillow by listing For Sale by Owner (FSBO).
List your homeWhat's special
Central air downstairsSeparate heatingSmall town livingRec roomHuge bonus roomBeautiful updated main floorHot tub
Zillow last checked:
Listing updated:
Listed by:
Sara Wingart 419-937-4677 slwingart@gmail.com,
Generations Realty
Bought with:
Kyle R Daugherty
Century 21 Bolte Real Estate
Source: Firelands MLS,MLS#: 20240943Originating MLS: Firelands MLS
Facts & features
Interior
Bedrooms & bathrooms
- Bedrooms: 3
- Bathrooms: 2
- Full bathrooms: 2
Rooms
- Room types: Bonus Room, Recreation Room
Primary bedroom
- Level: Second
- Area: 110
- Dimensions: 11 x 10
Bedroom 2
- Level: Second
- Area: 100
- Dimensions: 10 x 10
Bedroom 3
- Level: Second
- Area: 48
- Dimensions: 8 x 6
Bedroom 4
- Area: 0
- Dimensions: 0 x 0
Bedroom 5
- Area: 0
- Dimensions: 0 x 0
Bathroom
- Level: Main
Bathroom 1
- Level: Second
Dining room
- Features: Formal
- Level: Main
- Area: 108
- Dimensions: 12 x 9
Family room
- Level: Main
- Area: 276
- Dimensions: 23 x 12
Kitchen
- Level: Main
- Area: 117
- Dimensions: 13 x 9
Living room
- Level: Main
- Area: 361
- Dimensions: 19 x 19
Heating
- Gas, Forced Air, Separate Heater For Bonus Room Upstairs
Cooling
- Central Air, Window Unit(s)
Appliances
- Included: Dishwasher, Dryer, Disposal, Vented Exhaust Fan, Microwave, Range, Refrigerator
- Laundry: None
Features
- Ceiling Fan(s)
- Basement: Partial
Interior area
- Total structure area: 1,954
- Total interior livable area: 1,954 sqft
Property
Parking
- Total spaces: 1.5
- Parking features: Alley Access, Detached, Garage Door Opener
- Garage spaces: 1.5
Features
- Levels: Two
- Stories: 2
- Patio & porch: Small Deck
- Fencing: No
Lot
- Size: 6,655 Square Feet
- Dimensions: 56 x 118
Details
- Additional structures: Shed/Storage
- Additional parcels included: H31000494360000
- Parcel number: H3100049400000
- Zoning description: COMMERCIAL
Construction
Type & style
- Home type: SingleFamily
- Property subtype: Single Family Residence
Materials
- Vinyl Siding
- Foundation: Basement
- Roof: Metal,Newer Metal Roof
Condition
- Year built: 1923
Utilities & green energy
- Electric: ON
- Gas: Swickard Gas
- Sewer: Public Sewer
- Water: Public
Community & HOA
Location
- Region: Bettsville
Financial & listing details
- Price per square foot: $46/sqft
- Annual tax amount: $888
- Price range: $90K - $90K
- Date on market: 3/20/2024
- Date available: 01/01/1800
- Listing terms: Cash
Price history
| Date | Event | Price |
|---|---|---|
| 5/24/2024 | Sold | $90,000-31.8%$46/sqft |
Source: Firelands MLS #20240943 Report a problem | ||
| 5/13/2024 | Pending sale | $131,999$68/sqft |
Source: Firelands MLS #20240943 Report a problem | ||
| 5/6/2024 | Price change | $131,999-2.2%$68/sqft |
Source: Firelands MLS #20240943 Report a problem | ||
| 3/20/2024 | Listed for sale | $134,900$69/sqft |
Source: Firelands MLS #20240943 Report a problem | ||
Public tax history
Tax history is unavailable.
Neighborhood: 44815
Nearby homes
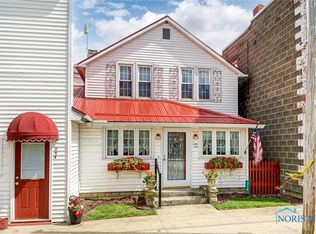
- $116,2003 bd2 ba1.6k sqft210 State St, Bettsville, OH 44815Off Market
- $91,1003 bd1 ba932 sqft200 State St, Bettsville, OH 44815Off Market
- $123,3004 bd1 ba1.6k sqft222 Union, Bettsville, OH 44815Off Market
- $142,5003 bd1 ba1.7k sqft222 State St, Bettsville, OH 44815Off Market
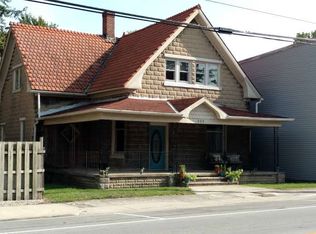
- $128,4003 bd2 ba1.1k sqft100 King St, Bettsville, OH 44815Off Market
- $11,570-- bd-- ba-- sqftKing St, Bettsville, OH 44815Off Market
- $10,470-- bd-- ba-- sqftKing St, Bettsville, OH 44815Off Market
- $4,430-- bd-- ba-- sqftKing St, Bettsville, OH 44815Off Market
Nearby schools
GreatSchools rating
- 6/10Old Fort Elementary SchoolGrades: PK-6Distance: 0.2 mi
- 7/10Old Fort High SchoolGrades: 7-12Distance: 4.5 mi
Schools provided by the listing agent
- District: Old Fort
Source: Firelands MLS. This data may not be complete. We recommend contacting the local school district to confirm school assignments for this home.


Get pre-qualified for a loan
At Zillow Home Loans, we can pre-qualify you in as little as 5 minutes with no impact to your credit score.An equal housing lender. NMLS #10287.
- Ohio
- Seneca County
- Bettsville
- 44815
- 208 State St Unit 210
Nearby cities
Nearby zip codes
Other Bettsville Topics
