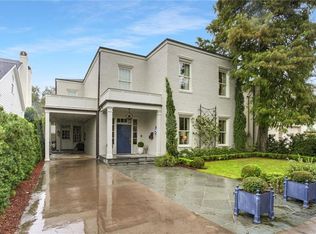
Experience luxury with this newly constructed gem situated on picturesque Stella Street in coveted Metairie Club Gardens. Sold with New Home Warranty. Captivating courtyard entry sets the stage for this lovely 5 bedroom, 5 1/2 bath home whose design blends modern sophistication and serene suburban appeal. Bright and spacious living room with fireplace. Gourmet kitchen with Quartzite counters, Thermador appliances, abundance of cabinet storage and a walk- in pantry. Separate prep kitchen/butler's pantry with full size wine refrigerator, second sink and dishwasher. Formal dining room with stone bar for serving, glass front cabinets, ice maker, and beverage center. Custom steel doors open onto the light-filled Solarium. First level guest suite with attached full bath can also serve as an refined office. The stunning second level Primary Suite offers privacy, detail and space to unwind with wainscoting detail, custom lighting and its own air conditioning system! Spa-like bathroom features soaking tub, oversized glass and marble dual entry shower, double vanities, make up counter and expansive closet. Large den on the second level opens onto three bedrooms, one with en suite bathroom and two with a shared Jack & Jill bath. Spacious third floor with playroom and full bath and walk-in attic storage. Two car attached garage with driveway parking for 2 more cars. Outdoor kitchen boasts a fireplace and space for pool. 11' ceilings down, 10’ ceilings up and white oak engineered wood floors throughout most. Additional amenities include elevator ready, security system with installed cameras, mudroom, laundry up and down, and more. Every detail of this stunning Metairie Club Gardens home has been curated to create a perfect sanctuary for you and your family!
Closed
Price Unknown
208 Stella St, Metairie, LA 70005
5beds
6,223sqft
Single Family Residence
Built in 2023
7,501 Square Feet Lot
$2,656,800 Zestimate®
$--/sqft
$6,515 Estimated rent
Home value
$2,656,800
$2.34M - $3.00M
$6,515/mo
Zestimate® history
Owner options
List your home for rent
$6,515/mo
Rent Zestimate®
Find your next renter with Zillow Rental Manager. Plus, with online applications, you can quickly screen prospective tenants – for free.
$6,515/mo
Rent Zestimate®
Refinance and save
$875/mo
Est. payment
Refinancing to a lower rate could help reduce your monthly payments and save thousands over the life of the loan.
$875/mo
Est. payment
Explore your selling options
Work with a Zillow partner agent
Leverage their expertise and Zillow's premium Showcase listings to get your home seen by more buyers.
Get startedList with your own agent
Get your home in front of millions of buyers by listing it on Zillow.
Learn how to do itSell it yourself
Take full control of how buyers see your home on Zillow by listing For Sale by Owner (FSBO).
List your homeWhat's special
Guest suiteAmple space for poolPrimary suiteGourmet kitchenOversized showerEngineered white oak floorOversized closet
Zillow last checked:
Listing updated:
Listed by:
Julie Varisco 504-782-1654,
Prieur Properties, LLC,
Karen Prieur 504-250-7700,
Prieur Properties, LLC
Bought with:
GiGi Burk
Burk Brokerage, LLC
Source: GSREIN,MLS#: 2462051
Facts & features
Interior
Bedrooms & bathrooms
- Bedrooms: 5
- Bathrooms: 6
- Full bathrooms: 5
- 1/2 bathrooms: 1
Primary bedroom
- Description: Flooring: Engineered Hardwood
- Level: Second
- Dimensions: 21.40 X 21.40
Bedroom
- Description: Flooring: Engineered Hardwood
- Level: First
- Dimensions: 15.00 X 15.60
Bedroom
- Description: Flooring: Engineered Hardwood
- Level: Second
- Dimensions: 13.60 X 15.60
Bedroom
- Description: Flooring: Engineered Hardwood
- Level: Second
- Dimensions: 14.00 X 14.80
Bedroom
- Description: Flooring: Engineered Hardwood
- Level: Second
- Dimensions: 14.80 X 15.90
Den
- Description: Flooring: Engineered Hardwood
- Level: Second
- Dimensions: 18.60 X 20.10
Dining room
- Description: Flooring: Engineered Hardwood
- Level: First
- Dimensions: 13.40 X 22.00
Game room
- Description: Flooring: Engineered Hardwood
- Level: Third
- Dimensions: 18.60 X 18.90
Kitchen
- Description: Flooring: Engineered Hardwood
- Level: First
- Dimensions: 20.00 X 20.20
Living room
- Description: Flooring: Engineered Hardwood
- Level: First
- Dimensions: 18.10 X 20.20
Sunroom
- Description: Flooring: Engineered Hardwood
- Level: First
- Dimensions: 15.90 X 22.00
Heating
- Central, Multiple Heating Units
Cooling
- Central Air, 3+ Units
Appliances
- Included: Dishwasher, Disposal, Ice Maker, Microwave, Oven, Range, Refrigerator, Wine Cooler
Features
- Butler's Pantry, Carbon Monoxide Detector, Pantry, Stainless Steel Appliances
- Has fireplace: Yes
- Fireplace features: Gas
Interior area
- Total structure area: 6,983
- Total interior livable area: 6,223 sqft
Property
Parking
- Parking features: Attached, Garage, Three or more Spaces, Garage Door Opener
- Has garage: Yes
Features
- Levels: Three Or More
- Stories: 3
- Patio & porch: Other
- Exterior features: Courtyard, Fence, Outdoor Kitchen
Lot
- Size: 7,501 Square Feet
- Dimensions: 50' x 150'
- Features: City Lot, Oversized Lot, Rectangular Lot
Details
- Parcel number: 0810000491
- Special conditions: None
Construction
Type & style
- Home type: SingleFamily
- Architectural style: Traditional
- Property subtype: Single Family Residence
Materials
- Brick, Stucco
- Foundation: Slab
- Roof: Asphalt,Metal
Condition
- Excellent
- Year built: 2023
Details
- Builder name: Bancroft
- Warranty included: Yes
Utilities & green energy
- Sewer: Public Sewer
- Water: Public
Green energy
- Energy efficient items: Insulation, Water Heater, Windows
Community & HOA
Community
- Security: Security System, Closed Circuit Camera(s)
- Subdivision: Metairie Club Garden
HOA
- HOA fee: $875 annually
- HOA name: Metairie Club Gardens
Location
- Region: Metairie
Financial & listing details
- Tax assessed value: $2,804,000
- Annual tax amount: $36,116
- Date on market: 8/9/2024
Price history
| Date | Event | Price |
|---|---|---|
| 3/7/2025 | Sold | -- |
Source:  GSREIN #2462051 Report a problem GSREIN #2462051 Report a problem | ||
| 2/18/2025 | Contingent | $2,795,000$449/sqft |
Source: GSREIN #2462051 Report a problem | ||
| 1/8/2025 | Price change | $2,795,000-6.1%$449/sqft |
Source: GSREIN #2462051 Report a problem | ||
| 8/10/2024 | Listed for sale | $2,975,000-7%$478/sqft |
Source: GSREIN #2462051 Report a problem | ||
| 3/30/2024 | Listing removed | -- |
Source: GSREIN #2407594 Report a problem | ||
| 3/5/2024 | Price change | $3,199,000-3%$514/sqft |
Source: GSREIN #2407594 Report a problem | ||
| 10/18/2023 | Price change | $3,299,000-1.5%$530/sqft |
Source: GSREIN #2407594 Report a problem | ||
| 8/5/2023 | Price change | $3,349,000-1.5%$538/sqft |
Source: GSREIN #2407594 Report a problem | ||
| 10/25/2022 | Listed for sale | $3,400,000+288.6%$546/sqft |
Source: GSREIN #2369336 Report a problem | ||
| 4/21/2021 | Sold | -- |
Source: GSREIN #2290496 Report a problem | ||
| 3/15/2021 | Pending sale | $875,000$141/sqft |
Source:  RE/MAX of Louisiana #2290496 Report a problem RE/MAX of Louisiana #2290496 Report a problem | ||
| 3/10/2021 | Listed for sale | $875,000+20%$141/sqft |
Source: GSREIN #2290496 Report a problem | ||
| 6/18/2013 | Sold | -- |
Source: Public Record Report a problem | ||
| 6/14/2012 | Listing removed | $729,000$117/sqft |
Source: Dorian Bennett Sotheby's International Realty #904667 Report a problem | ||
| 2/29/2012 | Listed for sale | $729,000$117/sqft |
Source: Dorian Bennett Sotheby's International Realty #904667 Report a problem | ||
Public tax history
| Year | Property taxes | Tax assessment |
|---|---|---|
| 2024 | $36,116 +210.5% | $280,400 +239.9% |
| 2023 | $11,633 +2.5% | $82,500 |
| 2022 | $11,349 +20.4% | $82,500 +4.1% |
| 2021 | $9,426 +11.3% | $79,220 |
| 2020 | $8,473 +6.7% | $79,220 +8.7% |
| 2019 | $7,943 +7.1% | $72,900 |
| 2018 | $7,416 | $72,900 |
| 2017 | $7,416 | $72,900 |
| 2016 | $7,416 +28.4% | $72,900 |
| 2015 | $5,775 | $72,900 |
| 2014 | $5,775 | $72,900 +42% |
| 2013 | -- | $51,340 |
| 2012 | -- | $51,340 -2.4% |
| 2011 | -- | $52,610 |
| 2010 | -- | $52,610 |
| 2009 | -- | $52,610 |
| 2008 | -- | $52,610 +55.7% |
| 2007 | -- | $33,780 |
| 2006 | -- | -- |
| 2005 | -- | -- |
| 2004 | -- | -- |
| 2003 | -- | -- |
| 2002 | -- | -- |
| 2001 | -- | -- |
| 2000 | -- | -- |
Find assessor info on the county website
Neighborhood: Metairie Club Gardens
Nearby homes
- $1,607,800-- bd-- ba-- sqft206 Stella St, Metairie, LA 70005Off Market
- $--4 bd4 ba4.5k sqft210 Stella St, Metairie, LA 70005Sold
- $1,584,600-- bd-- ba-- sqft204 Stella St, Metairie, LA 70005Off Market
- $904,8004 bd4 ba2.5k sqft212 Stella St, Metairie, LA 70005Off Market

- $2,366,900-- bd-- ba-- sqft202 Stella St, Metairie, LA 70005Off Market
- $1,961,000-- bd-- ba-- sqft347 Vincent Ave, Metairie, LA 70005Off Market
- $1,948,300-- bd-- ba-- sqft351 Vincent Ave, Metairie, LA 70005Off Market
- $1,446,6005 bd5 ba4.6k sqft214 Stella St, Metairie, LA 70005Off Market
Nearby schools
GreatSchools rating
- 7/10Marie B. Riviere Elementary SchoolGrades: PK-5Distance: 2.6 mi
- 5/10J.D. Meisler Middle SchoolGrades: 6-8Distance: 3.4 mi
- 7/10Riverdale High SchoolGrades: 9-12Distance: 2.7 mi
Get a cash offer in 3 minutes
Find out how much your home could sell for in as little as 3 minutes with a no-obligation cash offer.
Estimated market value
$2,656,800
Get a cash offer in 3 minutes
Find out how much your home could sell for in as little as 3 minutes with a no-obligation cash offer.
Estimated market value
$2,656,800
Nearby cities
Nearby neighborhoods
Nearby zip codes
Other Metairie Topics
