Brand new roof! Whole house generator less than 2 years old! You don't want to miss this beautiful 4BR/3 BA home conveniently located on a large corner lot in Stone Creek subdivision. When entering this lovely home, you'll notice a wonderful open concept floor plan that provides a great flow from the foyer, dining, den, kitchen and keeping room. Gorgeous wood floors, a cozy brick fireplace, handsome wooden beams and large windows add warmth and elegance to this home. This kitchen is a chef's delight, featuring stunning granite countertops, stainless steel appliances. gas cooktop, ample storage and a spacious walk-in pantry! The primary bedroom features a large walk-in closet and separate vanities in master bath, Guest bedrooms are spacious and guest bathrooms have beautiful solid stone countertops. Extra amenities of this home include a 3-car garage, a large covered back porch and a GERNERAC whole house GENERATOR!!! This is a fantastic home conveniently located near I-55, restaurants, schools, shopping, etc. Call your favorite realtor now to view this ''must-see'' property!!
Closed
Price Unknown
208 Stone Creek Dr, Madison, MS 39110
4beds
2,584sqft
Residential, Single Family Residence
Built in 2016
0.33 Acres Lot
$496,700 Zestimate®
$--/sqft
$2,828 Estimated rent
Home value
$496,700
$447,000 - $551,000
$2,828/mo
Zestimate® history
Owner options
List your home for rent
$2,828/mo
Rent Zestimate®
Find your next renter with Zillow Rental Manager. Plus, with online applications, you can quickly screen prospective tenants – for free.
$2,828/mo
Rent Zestimate®
Refinance and save
$250/mo
Est. payment
Refinancing to a lower rate could help reduce your monthly payments and save thousands over the life of the loan.
$250/mo
Est. payment
Explore your selling options
Work with a Zillow partner agent
Leverage their expertise and Zillow's premium Showcase listings to get your home seen by more buyers.
Get startedList with your own agent
Get your home in front of millions of buyers by listing it on Zillow.
Learn how to do itSell it yourself
Take full control of how buyers see your home on Zillow by listing For Sale by Owner (FSBO).
List your homeWhat's special
Open concept floor planWood floorsLarge covered back porchLarge windowsCozy brick fireplaceWooden beamsWalk-in pantry
Zillow last checked:
Listing updated:
Listed by:
Mary Ann Simpkins 601-842-9814,
Insight Group LLC
Bought with:
Endia Banks, S44997
CPA Realty, LLC
Source: MLS United,MLS#: 4106767
Facts & features
Interior
Bedrooms & bathrooms
- Bedrooms: 4
- Bathrooms: 3
- Full bathrooms: 3
Heating
- Central, Fireplace(s)
Cooling
- Ceiling Fan(s), Central Air, Exhaust Fan, Gas
Appliances
- Included: Cooktop, Disposal, Gas Cooktop, Microwave, Refrigerator, Self Cleaning Oven, Stainless Steel Appliance(s), Water Heater
- Laundry: Laundry Room
Features
- Crown Molding, Double Vanity, Eat-in Kitchen, Entrance Foyer, Granite Counters, High Ceilings, Kitchen Island, Open Floorplan, Primary Downstairs, Soaking Tub, Stone Counters, Walk-In Closet(s)
- Flooring: Carpet, Tile, Wood
- Windows: Insulated Windows
- Has fireplace: Yes
- Fireplace features: Den
Interior area
- Total structure area: 2,584
- Total interior livable area: 2,584 sqft
Property
Parking
- Total spaces: 3
- Parking features: Garage Faces Side, Concrete
- Garage spaces: 3
Features
- Levels: One
- Stories: 1
- Patio & porch: Rear Porch
- Exterior features: None
- Fencing: Back Yard,Wood,Fenced
Lot
- Size: 0.33 Acres
- Features: Corner Lot
Details
- Parcel number: 082d174200000
Construction
Type & style
- Home type: SingleFamily
- Property subtype: Residential, Single Family Residence
Materials
- Brick, Wood Siding
- Foundation: Slab
- Roof: Architectural Shingles
Condition
- New construction: No
- Year built: 2016
Utilities & green energy
- Electric: Generator
- Sewer: Public Sewer
- Water: Public
- Utilities for property: Cable Available, Electricity Available, Natural Gas Available, Sewer Available, Water Available
Community & HOA
Community
- Features: Pool, Sidewalks
- Subdivision: Stone Creek
HOA
- Has HOA: Yes
- Services included: Management, Pool Service
- HOA fee: $250 semi-annually
Location
- Region: Madison
Financial & listing details
- Tax assessed value: $315,180
- Annual tax amount: $3,614
- Date on market: 6/6/2025
- Electric utility on property: Yes
Price history
| Date | Event | Price |
|---|---|---|
| 7/14/2025 | Sold | -- |
Source: MLS United #4106767 Report a problem | ||
| 6/8/2025 | Pending sale | $489,000$189/sqft |
Source: MLS United #4106767 Report a problem | ||
| 6/6/2025 | Listed for sale | $489,000$189/sqft |
Source: MLS United #4106767 Report a problem | ||
| 6/2/2025 | Pending sale | $489,000$189/sqft |
Source: MLS United #4106767 Report a problem | ||
| 5/20/2025 | Price change | $489,000-1.2%$189/sqft |
Source: MLS United #4106767 Report a problem | ||
| 4/14/2025 | Listed for sale | $495,000$192/sqft |
Source: MLS United #4106767 Report a problem | ||
| 4/6/2025 | Pending sale | $495,000$192/sqft |
Source: MLS United #4106767 Report a problem | ||
| 3/14/2025 | Listed for sale | $495,000$192/sqft |
Source: MLS United #4106767 Report a problem | ||
| 11/5/2016 | Sold | -- |
Source: MLS United #1287907 Report a problem | ||
Public tax history
| Year | Property taxes | Tax assessment |
|---|---|---|
| 2024 | -- | $31,518 |
| 2023 | $3,614 | $31,518 |
| 2022 | $3,614 +6.1% | $31,518 +4.3% |
| 2021 | $3,406 +12.4% | $30,230 +0.4% |
| 2020 | $3,031 +11% | $30,110 |
| 2019 | $2,731 | $30,110 |
| 2018 | $2,731 | $30,110 +1.7% |
| 2017 | $2,731 | $29,599 +630.8% |
| 2016 | -- | $4,050 |
Find assessor info on the county website
Neighborhood: Gluckstadt
Nearby homes
- $450,0004 bd3 ba2.4k sqft109 Stone Creek Dr, Madison, MS 39110Off Market
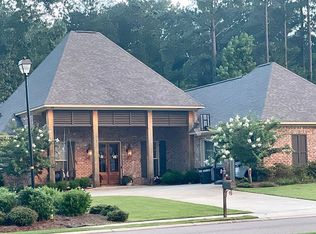
- $480,0004 bd3 ba2.4k sqft204 Stone Creek Dr, Madison, MS 39110New Construction
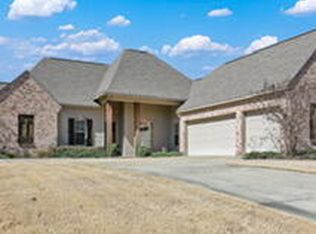
- $478,6004 bd3 ba2.8k sqft108 Stone Creek Dr, Madison, MS 39110Off Market

- $473,900-- bd-- ba3.1k sqft112 Stone Creek Dr, Madison, MS 39110Off Market
- $477,800-- bd-- ba3.1k sqft209 Stone Creek Dr, Madison, MS 39110Off Market
- $482,1004 bd5 ba2.9k sqft225 Stone Creek Dr, Madison, MS 39110Off Market
- $469,0004 bd3 ba2.4k sqft229 Stone Creek Dr, Madison, MS 39110For Sale
- $441,600-- bd-- ba2.9k sqft205 Stone Creek Dr, Madison, MS 39110Off Market
Nearby schools
GreatSchools rating
- 9/10Mannsdale Elementary SchoolGrades: K-2Distance: 4.7 mi
- 8/10Germantown Middle SchoolGrades: 6-8Distance: 0.8 mi
- 8/10Germantown High SchoolGrades: 9-12Distance: 0.7 mi
Schools provided by the listing agent
- Elementary: Mannsdale
- Middle: Germantown Middle
- High: Germantown
Source: MLS United. This data may not be complete. We recommend contacting the local school district to confirm school assignments for this home.
- Mississippi
- Madison County
- Madison
- 39110
- Gluckstadt
- 208 Stone Creek Dr
