Nestled in the serene community of Woodway in the desirable Lake Forest addition, this lovely residence offers the perfect blend of elegance and comfort. Offering 4 spacious bedrooms, 3 well-appointed baths, and a convenient 2-car garage, this home is both charming and practical as well as close to Lake Waco.
As you step inside, you'll be greeted by natural light featuring a thoughtful open-concept layout designed to cater to both family gatherings and sophisticated entertaining. This home offers a sitting area open to your dining room upon entry. You'll also find an expansive living room accented by a cozy fireplace flowing seamlessly into a spacious kitchen with ample counter-space as well as a separate breakfast area.
Retreat to the primary suite complete with a en-suite bath featuring dual vanities, a soaking tub and separate shower. The additional three bedrooms offer space for guests or family as well as a toy-room or office outside of the bedrooms ensuring everyone's needs are comfortably met.
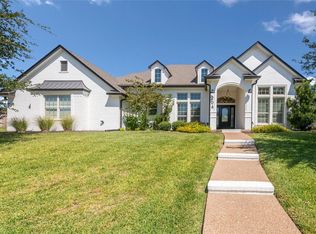
Exterior elegance along with interior beauty as the home's stone facade presents a welcoming frontage. The backyard is a peaceful oasis with a covered patio.
Situated on a quiet, family-friendly street, this home is close to excellent schools, parks and local amenities providing convenience and quality of life. With its classic charm and modern updates, this residence and neighborhood truly stands out in the market.
Sold
Price Unknown
208 Stone Forest Dr, Woodway, TX 76712
4beds
2,739sqft
Single Family Residence
Built in 2011
0.42 Acres Lot
$701,000 Zestimate®
$--/sqft
$3,511 Estimated rent
Home value
$701,000
$652,000 - $757,000
$3,511/mo
Zestimate® history
Owner options
List your home for rent
$3,511/mo
Rent Zestimate®
Find your next renter with Zillow Rental Manager. Plus, with online applications, you can quickly screen prospective tenants – for free.
$3,511/mo
Rent Zestimate®
Refinance and save
$400/mo
Est. payment
Refinancing to a lower rate could help reduce your monthly payments and save thousands over the life of the loan.
$400/mo
Est. payment
Explore your selling options
Work with a Zillow partner agent
Leverage their expertise and Zillow's premium Showcase listings to get your home seen by more buyers.
Get startedList with your own agent
Get your home in front of millions of buyers by listing it on Zillow.
Learn how to do itSell it yourself
Take full control of how buyers see your home on Zillow by listing For Sale by Owner (FSBO).
List your homeWhat's special
Cozy fireplaceCovered patioSoaking tubPeaceful oasisSpacious kitchenAmple counter-spaceDual vanities
Zillow last checked:
Listing updated:
Listed by:
Whitney Ellis 570444,
Coldwell Banker Apex, REALTORS 254-776-0000
Bought with:
Amanda Nesbitt
Magnolia Realty
Source: NTREIS,MLS#: 21047497
Facts & features
Interior
Bedrooms & bathrooms
- Bedrooms: 4
- Bathrooms: 3
- Full bathrooms: 3
Primary bedroom
- Level: First
- Dimensions: 17 x 16
Dining room
- Level: First
- Dimensions: 10 x 13
Kitchen
- Level: First
- Dimensions: 13 x 16
Living room
- Level: First
- Dimensions: 17 x 16
Heating
- Central, Electric
Cooling
- Central Air, Electric
Appliances
- Included: Dryer, Refrigerator, Washer
- Laundry: Laundry in Utility Room
Features
- Built-in Features, Granite Counters, Kitchen Island
- Flooring: Carpet, Other, Tile
- Has basement: No
- Number of fireplaces: 1
- Fireplace features: Family Room
Interior area
- Total interior livable area: 2,739 sqft
Property
Parking
- Total spaces: 2
- Parking features: Circular Driveway, Garage Faces Side
- Attached garage spaces: 2
- Has uncovered spaces: Yes
Features
- Levels: One
- Stories: 1
- Patio & porch: Covered
- Pool features: None
- Fencing: Back Yard
Lot
- Size: 0.42 Acres
Details
- Parcel number: 362355010005070
Construction
Type & style
- Home type: SingleFamily
- Architectural style: Traditional,Detached
- Property subtype: Single Family Residence
Materials
- Foundation: Slab
- Roof: Composition
Condition
- Year built: 2011
Utilities & green energy
- Sewer: Public Sewer
- Water: Public
- Utilities for property: Sewer Available, Water Available
Community & HOA
Community
- Subdivision: Lake Forest Ph Two
HOA
- Has HOA: Yes
- Services included: Maintenance Grounds
- HOA fee: $400 annually
- HOA name: Paramount Realty
- HOA phone: 254-855-4908
Location
- Region: Woodway
Financial & listing details
- Tax assessed value: $550,000
- Annual tax amount: $9,606
- Date on market: 9/2/2025
- Listing terms: Cash,Conventional,FHA,VA Loan
Price history
| Date | Event | Price |
|---|---|---|
| 9/30/2025 | Sold | -- |
Source: NTREIS #21047497 Report a problem | ||
| 9/30/2025 | Listed for sale | $710,000$259/sqft |
Source:  Coldwell Banker Apex, Realtors #21047497 Report a problem Coldwell Banker Apex, Realtors #21047497 Report a problem | ||
| 9/2/2025 | Pending sale | $710,000$259/sqft |
Source: Coldwell Banker Apex, Realtors #21047497 Report a problem | ||
| 9/2/2025 | Contingent | $710,000$259/sqft |
Source: NTREIS #21047497 Report a problem | ||
| 9/2/2025 | Listed for sale | $710,000+77.6%$259/sqft |
Source: NTREIS #21047497 Report a problem | ||
| 6/2/2015 | Sold | -- |
Source: Agent Provided Report a problem | ||
| 2/27/2015 | Listing removed | $399,777$146/sqft |
Source: The Real Estate Book #159286 Report a problem | ||
| 2/17/2015 | Listed for sale | $399,777$146/sqft |
Source: The Real Estate Book #159286 Report a problem | ||
Public tax history
| Year | Property taxes | Tax assessment |
|---|---|---|
| 2025 | $7,808 -13.4% | $550,000 -9.5% |
| 2024 | $9,012 +10.3% | $607,416 +10% |
| 2023 | $8,174 -11.1% | $552,196 +10% |
| 2022 | $9,190 +0.4% | $501,996 +10% |
| 2021 | $9,155 | $456,360 +4.3% |
| 2020 | -- | $437,451 |
| 2019 | $9,111 | $437,451 +4.2% |
| 2018 | $9,111 +4.4% | $420,000 +7.3% |
| 2017 | $8,729 +2.6% | $391,400 +1.9% |
| 2016 | $8,511 | $383,990 +2.8% |
| 2015 | $8,511 | $373,440 +0.2% |
| 2014 | $8,511 | $372,510 +17.6% |
| 2012 | -- | $316,853 +667% |
| 2011 | -- | $41,309 |
| 2010 | -- | $41,309 +26.9% |
| 2009 | -- | $32,552 |
Find assessor info on the county website
Neighborhood: 76712
Nearby homes
- $713,7004 bd3 ba2.9k sqft174 Stone Lake Dr, Woodway, TX 76712Off Market
- $--4 bd4 ba3.1k sqft204 Stone Forest Dr, Woodway, TX 76712Sold
- $83,480-- bd-- ba-- sqft178 Stone Lake Dr, Woodway, TX 76712Off Market
- $896,1004 bd3 ba3.4k sqft209 Stone Forest Dr, Woodway, TX 76712Off Market
- $1,253,3005 bd5 ba5.8k sqft170 Stone Lake Dr, Woodway, TX 76712Off Market
- $622,4000.462 Acres168 Stone Lake Dr, Woodway, TX 76712Off Market
- $915,7005 bd3 ba3.4k sqft205 Stone Forest Dr, Woodway, TX 76712Off Market
- $923,2004 bd3 ba3.4k sqft182 Stone Lake Dr, Woodway, TX 76712Off Market
Nearby schools
GreatSchools rating
- 10/10Woodway Elementary SchoolGrades: PK-5Distance: 1.3 mi
- 8/10River Valley Middle SchoolGrades: 6-8Distance: 3.6 mi
- 8/10Midway High SchoolGrades: 9-12Distance: 3.1 mi
Schools provided by the listing agent
- Elementary: Woodway
- Middle: River Valley
- High: Midway
- District: Midway ISD
Source: NTREIS. This data may not be complete. We recommend contacting the local school district to confirm school assignments for this home.
- Texas
- McLennan County
- Woodway
- 76712
- 208 Stone Forest Dr
Nearby cities
Nearby neighborhoods
Nearby zip codes
Other Woodway Topics
