
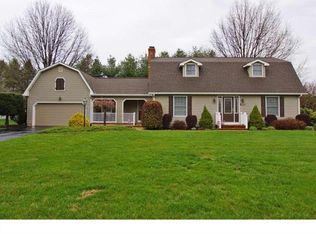
COMING SOON! Welcome to 208 Stone Ridge Drive. From its picturesque curb appeal to its thoughtfully designed living spaces, this home offers the ideal place to plant your roots in Dover. Located in the Caesar Rodney School District and in close proximity to local dining, shopping and major roadways , this 4 Bedroom home is loaded with features you will grow to love and appreciate. The main level offers a formal dining and formal living room , two story family room, and an upgraded kitchen with breakfast area making meal preparation a delight with modern, high-end appliances. Downstairs, the partially finished basement adds versatile living space that adapts to your family's needs—whether you envision a recreation room, home gym, playroom, or lounge area. There is also a large unfinished area for added storage which includes a walk out entrance. Get ready to host guests or enjoy your private sanctuary outdoors on the deck overlooking your fully fenced landscaped yard—ideal for kids, pets, or gardening enthusiasts or simply relaxing. Add this home to your tour today!
4 days
|
190
|
10
|
Zillow last checked:
Listing updated:
Listed by:
Lakeisha Cunningham302-293-8654,
EXP Realty, LLC8885434829,
Co-Listing Agent: Herbert A Cunningham302-293-8645,
EXP Realty, LLC
Source: Bright MLS,MLS#: DEKT2049370
Facts & features
Interior
Bedrooms & bathrooms
Bedrooms: 5
Bathrooms: 3
Full bathrooms: 2
1/2 bathrooms: 1
Main level bathrooms: 1
Rooms
Room types: Living Room, Dining Room, Primary Bedroom, Bedroom 2, Bedroom 3, Kitchen, Family Room, Bedroom 1, Other, Attic
Primary bedroom
Level: Upper
Area: 280 Square Feet
Dimensions: 14 X 20
Primary bedroom
Features: Primary Bedroom - Sitting Area
Level: Unspecified
Bedroom 1
Level: Upper
Area: 144 Square Feet
Dimensions: 12 X 12
Bedroom 2
Level: Upper
Area: 130 Square Feet
Dimensions: 10 X 13
Bedroom 3
Level: Upper
Area: 120 Square Feet
Dimensions: 10 X 12
Other
Features: Attic - Pull-Down Stairs
Level: Unspecified
Dining room
Level: Main
Area: 132 Square Feet
Dimensions: 11 X 12
Family room
Level: Main
Area: 285 Square Feet
Dimensions: 15 X 19
Kitchen
Features: Kitchen - Electric Cooking, Pantry, Double Sink
Level: Main
Area: 121 Square Feet
Dimensions: 11 X 11
Living room
Features: Fireplace - Other
Level: Main
Area: 168 Square Feet
Dimensions: 12 X 14
Other
Description: BREAFAST
Level: Main
Area: 130 Square Feet
Dimensions: 10 X 13
Heating
Forced Air, Natural Gas
Cooling
Central Air, Electric
Appliances
Included: Built-In Range, Self Cleaning Oven, Dishwasher, Refrigerator, Disposal, Gas Water Heater
Explore the cost of this home by adjusting the details. Changes won't be saved.
Principal & interest
$1,547
Mortgage insurance
$0
Property taxes
$170
Home insurance
$105
HOA fees
$0
Utilities
Not included
All calculations are estimates and provided by Zillow, Inc. for informational purposes only. Actual amounts may vary.
HOA fees may include property taxes on listings classified as Co-Ops. Contact the listing agent and/or owner for fee details.
Mortgage interest rates are dependent on a number of factors, including credit score, down payment, and repayment length. Interest rate data provided by Zillow Group Marketplace, Inc. as of 1/1/1970 from various mortgage lenders with which we have lead or other similar arrangements; the Estimated Payment is an average of those rates.
See how much you could borrow to make a competitive offer.