Skip main navigation
Sold
  • $432,000

    208 Stonebrook Ct, Clear Lake, IA 50428

    3beds
    2,200sqft
    Condominium
    Built in 2024
    -- sqft lot
    $433,400 Zestimate®
    $196/sqft
    $3,428 Estimated rent

    Home value

    $433,400

    $403,000 - $464,000

    $3,428/mo

    Zestimate® history
    Loading
    Loading...

    Owner options

    List your home for rent

    $3,428/mo

    Rent Zestimate®

    Find your next renter with Zillow Rental Manager. Plus, with online applications, you can quickly screen prospective tenants – for free.

    Learn more

    $3,428/mo

    Rent Zestimate®

    Refinance and save

    $3,135/mo

    Est. payment

    Refinancing to a lower rate could help reduce your monthly payments and save thousands over the life of the loan.

    See today's rates

    $3,135/mo

    Est. payment

    Explore your selling options

    Work with a Zillow partner agent

    Leverage their expertise and Zillow's premium Showcase listings to get your home seen by more buyers.

    Get started

    List with your own agent

    Get your home in front of millions of buyers by listing it on Zillow.

    Learn how to do it

    Sell it yourself

    Take full control of how buyers see your home on Zillow by listing For Sale by Owner (FSBO).

    List your home

    What's special

    Shiplap gas fireplaceWalk-in pantryDurable lvp flooringQuartz countertopsCentral islandSpacious primary suitePrivate patio
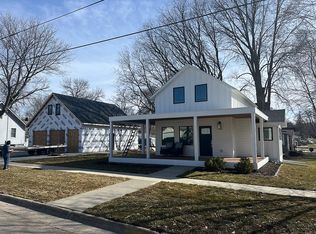
    ALMOST COMPLETE—final finishes underway! This 2,200 sq ft, 3-bedroom, 3-bath condo offers a thoughtful blend of style, comfort, and low-maintenance living. The open-concept main floor features 9’ ceilings, a shiplap gas fireplace, quartz countertops, custom cabinetry, solid-core 3-panel doors, and durable LVP flooring. The kitchen is designed for both everyday living and entertaining, with a central island and walk-in pantry. Upstairs, the spacious primary suite includes dual closets and a private bath with dual vanities and a tiled shower. Two additional bedrooms share a convenient Jack & Jill bath. A versatile loft provides flexible space for a home office, lounge, or additional living area. You’ll also appreciate the large laundry room with built-in cabinetry. Additional highlights include a heated 2-stall garage, private patio, in-floor heat on the main level and in the garage, and an on-demand water heater. The HOA covers lawn care, snow removal, garbage, sewer, and exterior maintenance, offering a simplified lifestyle. Includes a 5-Year Tax Abatement and optional Freedom Boat Club membership. Conveniently located near All Vets Golf Course, McIntosh Woods State Park, and Hwy 18W. Schedule your showing today.

    Zillow last checked:

    Listing updated:

    Listed by:

    Jacob Kopriva 641-231-1414,

    Lakeside Brokers,

    Jennifer Kopriva 641-231-1412,

    Lakeside Brokers

    Bought with:

    Jennifer Kopriva, ***

    Lakeside Brokers

    Source: NoCoast MLS as distributed by MLS GRID,MLS#: 6317008MLS Logo

    Facts & features

    Interior

    Bedrooms & bathrooms
    • Bedrooms: 3
    • Bathrooms: 3
    • Full bathrooms: 1
    • 3/4 bathrooms: 1
    • 1/2 bathrooms: 1
    Bedroom 2
    • Level: Upper
    • Area: 154 Square Feet
    • Dimensions: 14x11
    Bedroom 3
    • Level: Upper
    • Area: 154 Square Feet
    • Dimensions: 14x11
    Other
    • Level: Upper
    • Area: 352 Square Feet
    • Dimensions: 22x16
    Other
    • Level: Upper
    • Area: 182 Square Feet
    • Dimensions: 13x14
    Other
    • Level: Upper
    • Area: 81 Square Feet
    • Dimensions: 9x9
    Other
    • Area: 78 Square Feet
    • Dimensions: 6x13
    Other
    • Level: Upper
    • Area: 78 Square Feet
    • Dimensions: 6x13
    Other
    • Level: Main
    • Area: 462 Square Feet
    • Dimensions: 22x21
    Kitchen
    • Level: Main
    • Area: 182 Square Feet
    • Dimensions: 13x14
    Living room
    • Level: Main
    • Area: 392 Square Feet
    • Dimensions: 14x28
    Heating
    • Forced Air, Radiant Floor
    Cooling
    • Central Air
    Features
    • Has basement: No
    • Number of fireplaces: 1
    • Common walls with other units/homes: 1
    Interior area
    • Total interior livable area: 2,200 sqft
    • Finished area above ground: 2,200

    Property

    Parking
    • Total spaces: 2
    • Parking features: Attached
    • Garage spaces: 2
    Accessibility
    • Accessibility features: None
    Features
    • Levels: Two
    Details
    • Parcel number: 000

    Construction

    Type & style
    • Home type: Condo
    • Property subtype: Condominium
    Materials
    • Fiber Cement
    Condition
    • Year built: 2024

    Utilities & green energy

    • Sewer: Public Sewer
    • Water: Public

    Community & neighborhood

    Location
    • Region: Clear Lake
    • Subdivision: Lakeview Meadows Sub

    HOA & financial

    HOA
    • Has HOA: Yes
    • HOA fee: $257 monthly
    • Services included: Trash, Maintenance Structure, Snow Removal/Lawn Care

    Other

    Other facts
    • Price range: $432K - $432K

    Price history

    DateEventPrice
    5/18/2026Sold$432,000$196/sqft
    Source: NoCoast MLS as distributed by MLS GRID #6317008 Report a problem
    5/4/2024Listed for sale$432,000$196/sqft
    Source: NoCoast MLS as distributed by MLS GRID #6317008 Report a problem

    Public tax history

    Tax history is unavailable.

    Neighborhood: 50428

    Nearby schools

    GreatSchools rating
    Get pre-qualified for a loan
    At Zillow Home Loans, we can pre-qualify you in as little as 5 minutes with no impact to your credit score.

    An equal housing lender. NMLS #10287.