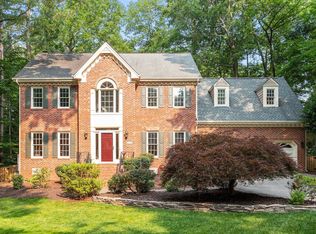
This exceptional 4-bedroom, 3.5-bathroom home with a huge bonus room is situated on a spacious 0.35-acre corner lot with a fenced-in backyard. Key Features Include: Premium Location: Residents enjoy a prime spot adjacent to Apex Community Park, offering over two miles of walking trails around a beautiful lake. Neighborhood Amenities: Picardy Pointe features a community pool, tennis courts, and pickleball courts. Convenience: The location is conveniently close to daily shopping needs. Upgraded Interior: The home boasts fresh paint and brand-new carpet throughout the family room and bedrooms. Elegant Finishes: Beautiful hardwood floors flow through the kitchen, formal dining room, and living room. Main Floor Guest Suite: A valuable guest ensuite is located on the main level. Experience the perfect blend of community, convenience, and charm in this lovely property Dont wait! This is a very popular neighborhood!
Sold for $901,000
$901,000
208 Stoneleigh Dr, Cary, NC 27511
4beds
3,366sqft
Single Family Residence, Residential
Built in 1991
0.35 Acres Lot
$899,400 Zestimate®
$268/sqft
$4,065 Estimated rent
Home value
$899,400
$854,000 - $944,000
$4,065/mo
Zestimate® history
Owner options
List your home for rent
$4,065/mo
Rent Zestimate®
Find your next renter with Zillow Rental Manager. Plus, with online applications, you can quickly screen prospective tenants – for free.
$4,065/mo
Rent Zestimate®
Refinance and save
$5,857/mo
Est. payment
Refinancing to a lower rate could help reduce your monthly payments and save thousands over the life of the loan.
$5,857/mo
Est. payment
Explore your selling options
Work with a Zillow partner agent
Leverage their expertise and Zillow's premium Showcase listings to get your home seen by more buyers.
Get startedList with your own agent
Get your home in front of millions of buyers by listing it on Zillow.
Learn how to do itSell it yourself
Take full control of how buyers see your home on Zillow by listing For Sale by Owner (FSBO).
List your homeWhat's special
Huge bonus roomPickleball courtsFresh paintCommunity poolFenced-in backyardTennis courts
Zillow last checked:
Listing updated:
Listed by:
Sybil Carpenter Hobbs 919-633-0651,
Keller Williams Legacy
Bought with:
Maya Galletta, 258921
RE/MAX United
Source: Doorify MLS,MLS#: 10145949
Facts & features
Interior
Bedrooms & bathrooms
- Bedrooms: 4
- Bathrooms: 4
- Full bathrooms: 3
- 1/2 bathrooms: 1
Heating
- Central
Cooling
- Central Air
Appliances
- Included: Built-In Electric Oven, Dishwasher, Disposal, Electric Range, Gas Water Heater, Tankless Water Heater
- Laundry: In Hall, Laundry Room, Upper Level
Features
- Bathtub/Shower Combination, Bookcases, Ceiling Fan(s), Central Vacuum, Chandelier, Crown Molding, Double Vanity, Granite Counters, High Speed Internet, Kitchen Island, Open Floorplan, Separate Shower, Soaking Tub, Walk-In Closet(s), Water Closet
- Flooring: Carpet, Ceramic Tile, Hardwood
- Number of fireplaces: 1
- Fireplace features: Family Room, Wood Burning
Interior area
- Total structure area: 3,366
- Total interior livable area: 3,366 sqft
- Finished area above ground: 3,366
- Finished area below ground: 0
Property
Parking
- Total spaces: 2
- Parking features: Garage - Attached
- Attached garage spaces: 2
Features
- Levels: Two
- Stories: 2
- Patio & porch: Deck, Front Porch
- Exterior features: Fenced Yard, Rain Gutters, Tennis Court(s)
- Pool features: Community, Outdoor Pool
- Fencing: Back Yard
- Has view: Yes
Lot
- Size: 0.35 Acres
- Features: Back Yard, Corner Lot, Front Yard, Hardwood Trees, Landscaped
Details
- Parcel number: 07520389518000 0184975
- Zoning: R12
- Special conditions: Standard
Construction
Type & style
- Home type: SingleFamily
- Architectural style: Traditional
- Property subtype: Single Family Residence, Residential
Materials
- Brick, HardiPlank Type, Masonite
- Roof: Shingle
Condition
- New construction: No
- Year built: 1991
Utilities & green energy
- Sewer: Public Sewer
- Water: Public
Community & HOA
Community
- Features: Park, Playground, Pool, Sidewalks, Tennis Court(s)
- Subdivision: Picardy Pointe
HOA
- Has HOA: Yes
- Amenities included: Jogging Path, Trail(s)
- Services included: Insurance
- HOA fee: $455 semi-annually
Location
- Region: Cary
Financial & listing details
- Price per square foot: $268/sqft
- Tax assessed value: $814,724
- Annual tax amount: $7,003
- Date on market: 2/12/2026
- Road surface type: Asphalt
Price history
| Date | Event | Price |
|---|---|---|
| 3/13/2026 | Sold | $901,000+6%$268/sqft |
Source:  Doorify MLS #10145949 Report a problem Doorify MLS #10145949 Report a problem | ||
| 2/15/2026 | Pending sale | $850,000$253/sqft |
Source: Doorify MLS #10145949 Report a problem | ||
| 2/12/2026 | Listed for sale | $850,000$253/sqft |
Source: Doorify MLS #10145949 Report a problem | ||
Public tax history
| Year | Property taxes | Tax assessment |
|---|---|---|
| 2025 | $7,003 +2.2% | $814,724 |
| 2024 | $6,851 +31.6% | $814,724 +57.4% |
| 2023 | $5,208 +3.9% | $517,778 |
| 2022 | $5,014 +2.1% | $517,778 |
| 2021 | $4,913 | $517,778 |
| 2020 | -- | $517,778 +20.1% |
| 2019 | $4,635 | $430,990 |
| 2018 | $4,635 +10.9% | $430,990 |
| 2017 | $4,179 +1.5% | $430,990 |
| 2016 | $4,117 -6.4% | $430,990 -3.1% |
| 2015 | $4,399 +6.1% | $444,809 |
| 2014 | $4,148 | $444,809 |
| 2013 | -- | $444,809 |
| 2012 | -- | $444,809 |
| 2011 | -- | $444,809 |
| 2010 | -- | $444,809 |
| 2009 | -- | $444,809 |
| 2008 | -- | -- |
| 2007 | -- | -- |
| 2006 | -- | -- |
| 2005 | -- | -- |
| 2004 | -- | -- |
| 2003 | -- | -- |
| 2002 | -- | -- |
| 2001 | -- | -- |
Find assessor info on the county website
Neighborhood: Picardy Pointe
Nearby homes
- $824,8004 bd3 ba3.3k sqft210 Stoneleigh Dr, Cary, NC 27511Sold
- $886,700-- bd2 ba3.2k sqft103 Barcladine Ct, Cary, NC 27511Off Market
- $771,0004 bd3 ba3k sqft204 Stoneleigh Dr, Cary, NC 27511Sold

- $873,700-- bd5 ba2.9k sqft209 Stoneleigh Dr, Cary, NC 27511Off Market
- $767,500-- bd2 ba2.8k sqft212 Stoneleigh Dr, Cary, NC 27511Off Market
- $856,100-- bd5 ba3k sqft211 Stoneleigh Dr, Cary, NC 27511Off Market
- $859,8004 bd4 ba3.1k sqft102 Barcladine Ct, Cary, NC 27511Off Market
- $865,500-- bd5 ba2.9k sqft207 Stoneleigh Dr, Cary, NC 27511Off Market
Nearby schools
GreatSchools rating
- 9/10Laurel Park ElementaryGrades: PK-5Distance: 0.7 mi
- 10/10Salem MiddleGrades: 6-8Distance: 1.7 mi
- 8/10Apex HighGrades: 9-12Distance: 1.3 mi
Schools provided by the listing agent
- Elementary: Wake - Laurel Park
- Middle: Wake - Salem
- High: Wake - Apex
Source: Doorify MLS. This data may not be complete. We recommend contacting the local school district to confirm school assignments for this home.
Get a cash offer in 3 minutes
Find out how much your home could sell for in as little as 3 minutes with a no-obligation cash offer.
Estimated market value
$899,400
Get a cash offer in 3 minutes
Find out how much your home could sell for in as little as 3 minutes with a no-obligation cash offer.
Estimated market value
$899,400
- North Carolina
- Wake County
- Cary
- 27511
- Picardy Pointe
- 208 Stoneleigh Dr
Nearby cities
Nearby neighborhoods
Nearby zip codes
Other Cary Topics
