Skip main navigation
Closed
  • Price Unknown

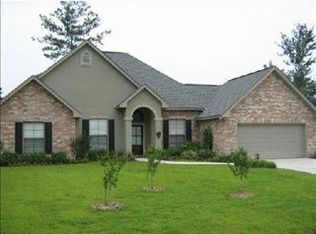
    208 Stonewood Dr, Covington, LA 70433

    4beds
    1,864sqft
    Single Family Residence
    Built in 2001
    0.43 Acres Lot
    $425,700 Zestimate®
    $--/sqft
    $2,267 Estimated rent

    Home value

    $425,700

    $392,000 - $464,000

    $2,267/mo

    Zestimate® history
    Loading
    Loading...

    Owner options

    List your home for rent

    $2,267/mo

    Rent Zestimate®

    Find your next renter with Zillow Rental Manager. Plus, with online applications, you can quickly screen prospective tenants – for free.

    Learn more

    $2,267/mo

    Rent Zestimate®

    Refinance and save

    $140/mo

    Est. payment

    Refinancing to a lower rate could help reduce your monthly payments and save thousands over the life of the loan.

    See today's rates

    $140/mo

    Est. payment

    Explore your selling options

    Work with a Zillow partner agent

    Leverage their expertise and Zillow's premium Showcase listings to get your home seen by more buyers.

    Get started

    List with your own agent

    Get your home in front of millions of buyers by listing it on Zillow.

    Learn how to do it

    Sell it yourself

    Take full control of how buyers see your home on Zillow by listing For Sale by Owner (FSBO).

    List your home

    What's special

    Pool viewClimate-controlled garageEpoxy floorsMature landscapingCoffered ceilingFenced yardPrimary suite
    SALTWATER POOL, SPLASHPAD, OVER 1,500 SQFT of TRAVERTINE PATIO, FRESHLY UPDATED FLOORING, KITCHEN & BATHS, FENCED YARD, BOAT/RV PARKING, GREAT LOCATION... Great Location! Centrally located within 3 miles of shopping, restaurants, interstate access, and entertainment. This stunning 4BR/2BA home sits on a 0.43-acre corner cul-de-sac lot with mature landscaping and an inviting grand entrance with double wood doors.... Inside, the bright and airy open floor plan features a spacious living room with crown molding, surround sound, wood-burning fireplace, and new floors. The updated kitchen boasts granite counters, stainless appliances, tiled backsplash, pantry, under-cabinet lighting, and a sink overlooking the backyard oasis. The dining room accommodates large gatherings with seamless flow outdoors... The primary suite offers a coffered ceiling, pool view, walk-in closet, and a freshly renovated spa-like bathroom with dual vanities, quartz counters, soaking tub, and walk-in shower. The 3 additional bedrooms include wood-look laminate flooring and ceiling fans, with an updated guest bath showcasing subway tile and gold accents.... Step outside to over 1,500 SqFt of travertine patio space, a sport pool with splash pad, and a full outdoor kitchen with propane grill, sink, icemaker, bar fridge, and TV mount. Covered alfresco dining with pull-down shades completes this entertainer’s paradise. The fenced yard includes a playset, nearly 100 SqFt of storage space, and over 900 SqFt of paved parking for your boat or RV—also great for basketball, volleyball, or pickleball games... Extras include a climate-controlled garage with epoxy floors, utility room with washer/dryer and sink, and abundant driveway parking. This Must-See home is truly built for comfortable living and year-round entertaining!

    Zillow last checked:

    Listing updated:

    Listed by:

    Jon Swift 941-350-3176,

    Pelican Realty of Louisiana, LLC

    Bought with:

    Kyle Gurievsky

    Berkshire Hathaway HomeServices Preferred, REALTOR

    Source: GSREIN,MLS#: 2524245MLS Logo

    Facts & features

    Interior

    Bedrooms & bathrooms
    • Bedrooms: 4
    • Bathrooms: 2
    • Full bathrooms: 2
    Primary bedroom
    • Description: Flooring: Laminate,Simulated Wood
    • Level: Lower
    • Dimensions: 15.5x14.5
    Bedroom
    • Description: Flooring: Laminate,Simulated Wood
    • Level: Lower
    • Dimensions: 11.5x10.25
    Bedroom
    • Description: Flooring: Laminate,Simulated Wood
    • Level: Lower
    • Dimensions: 11.5x10.25
    Bedroom
    • Description: Flooring: Laminate,Simulated Wood
    • Level: Lower
    • Dimensions: 11x10
    Primary bathroom
    • Description: Flooring: Tile
    • Level: Lower
    • Dimensions: 11x9.5
    Bathroom
    • Description: Flooring: Tile
    • Level: Lower
    • Dimensions: 8x6.5
    Other
    • Description: Flooring: Other
    • Level: Lower
    • Dimensions: 10.8x6.7
    Other
    • Description: Flooring: Other
    • Level: Lower
    • Dimensions: 6x4.5
    Dining room
    • Description: Flooring: Laminate,Simulated Wood
    • Level: Lower
    • Dimensions: 13x10.5
    Kitchen
    • Description: Flooring: Laminate,Simulated Wood
    • Level: Lower
    • Dimensions: 14x10.5
    Living room
    • Description: Flooring: Laminate,Simulated Wood
    • Level: Lower
    • Dimensions: 18x17.5
    Patio
    • Description: Flooring: Stone
    • Level: Lower
    • Dimensions: 12x12
    Patio
    • Description: Flooring: Stone
    • Level: Lower
    • Dimensions: 39x14.75
    Porch
    • Description: Flooring: Stone
    • Level: Lower
    • Dimensions: 18x15
    Utility room
    • Description: Flooring: Tile
    • Level: Lower
    • Dimensions: 7.5x7
    Heating
    • Central, Ductless, Wall Furnace
    Cooling
    • Central Air, Ductless, Wall Unit(s)
    Appliances
    • Included: Dryer, Dishwasher, Disposal, Ice Maker, Range, Refrigerator, Wine Cooler, Washer
    • Laundry: Washer Hookup, Dryer Hookup
    Features
    • Granite Counters, Pantry, Stainless Steel Appliances, Smart Home, Wired for Sound, Air Filtration
    • Windows: Screens
    • Has fireplace: Yes
    • Fireplace features: Wood Burning
    Interior area
    • Total structure area: 2,946
    • Total interior livable area: 1,864 sqft

    Property

    Parking
    • Total spaces: 2
    • Parking features: Two Spaces, Boat, Garage Door Opener, RV Access/Parking
    • Has garage: Yes
    Features
    • Levels: One
    • Stories: 1
    • Patio & porch: Covered, Pavers, Patio, Porch
    • Exterior features: Fence, Porch, Patio, Outdoor Kitchen
    • Pool features: In Ground, Salt Water
    Lot
    • Size: 0.43 Acres
    • Dimensions: 18566
    • Features: Corner Lot, Cul-De-Sac, Outside City Limits, Oversized Lot
    Details
    • Additional structures: Shed(s)
    • Parcel number: 31008
    • Special conditions: None

    Construction

    Type & style
    • Home type: SingleFamily
    • Architectural style: French Provincial
    • Property subtype: Single Family Residence
    Materials
    • Brick, Stucco, Vinyl Siding
    • Foundation: Slab
    • Roof: Shingle
    Condition
    • Excellent
    • Year built: 2001

    Utilities & green energy

    • Sewer: Public Sewer
    • Water: Public

    Community & HOA

    Community
    • Security: Closed Circuit Camera(s)
    • Subdivision: Crestwood Estates
    HOA
    • Has HOA: Yes
    • HOA fee: $140 annually
    • HOA name: Crestwood Estates
    Location
    • Region: Covington

    Financial & listing details

    • Tax assessed value: $292,628
    • Annual tax amount: $2,589
    • Date on market: 10/1/2025

    Price history

    DateEventPrice
    2/27/2026Sold--
    Source: GSREIN #2524245 Report a problem
    10/30/2025Pending sale$438,000$235/sqft
    Source: GSREIN #2524245 Report a problem
    10/27/2025Price change$438,000-2.7%$235/sqft
    Source: GSREIN #2524245 Report a problem
    10/1/2025Listed for sale$450,000+65.4%$241/sqft
    Source: GSREIN #2524245 Report a problem
    5/24/2019Sold--
    Source: GSREIN #2190683 Report a problem
    4/3/2019Pending sale$272,000$146/sqft
    Source: KELLER WILLIAMS REALTY 455-0100 #2190683 Report a problem
    3/15/2019Listed for sale$272,000$146/sqft
    Source: KELLER WILLIAMS REALTY 455-0100 #2190683 Report a problem
    2/20/2019Pending sale$272,000$146/sqft
    Source: Keller Williams Realty 455-0100 #2190683 Report a problem
    2/8/2019Listed for sale$272,000+15.7%$146/sqft
    Source: KELLER WILLIAMS REALTY 455-0100 #2190683 Report a problem
    6/23/2014Sold--
    Source: Public Record Report a problem
    6/3/2014Pending sale$235,000$126/sqft
    Source: RE/MAX Elite #992349 Report a problem
    5/28/2014Listed for sale$235,000+14.7%$126/sqft
    Source: RE/MAX Elite #992349 Report a problem
    3/6/2012Sold--
    Source: Public Record Report a problem
    12/22/2011Price change$204,900-4.7%$110/sqft
    Source: Real Living #896676 Report a problem
    11/24/2011Listed for sale$214,900$115/sqft
    Source: Real Living #896676 Report a problem

    Public tax history

    YearProperty taxesTax assessment
    2025$2,589 -3.6%$29,263
    2024$2,685 +28.7%$29,263 +24.8%
    2023$2,086 0%$23,444
    2022$2,086 +0.2%$23,444
    2021$2,082 +0.1%$23,444
    2020$2,080 -20.4%$23,444 +21.2%
    2019$2,613 -0.9%$19,338
    2018$2,638 -1.5%$19,338
    2017$2,679 -0.4%$19,338
    2016$2,690 $19,338 +4.5%
    2015$2,690 +2.4%$18,504 -2.1%
    2014$2,627 +63.8%$18,899
    2013$1,603 -15.2%$18,899 -9.9%
    2011$1,891 +0.5%$20,967
    2010$1,881 $20,967
    Find assessor info on the county website

    Neighborhood: 70433

    Nearby schools

    GreatSchools rating
    Schools provided by the listing agent
    • Elementary: Lyon
    • Middle: Pine View
    • High: Fontainebleau

    Source: GSREIN. This data may not be complete. We recommend contacting the local school district to confirm school assignments for this home.

    Get a cash offer in 3 minutes
    Find out how much your home could sell for in as little as 3 minutes with a no-obligation cash offer.
    Estimated market value
    $425,700
    Get a cash offer in 3 minutes
    Find out how much your home could sell for in as little as 3 minutes with a no-obligation cash offer.
    Estimated market value
    $425,700