Skip main navigation
For sale
  • $242,900

    208 Stonyway Ln, Easley, SC 29640

    3beds
    1,583sqft
    : 
    Loading
    Get pre-qualified
    Townhouse
    Built in 2025
    -- sqft lot
    $241,900 Zestimate®
    $153/sqft
    $151/mo HOA

    What's special

    Gas stoveWhite shaker cabinetsOpen floor planQuartz countertopsLarge showerHard surface flooringAdult height vanity
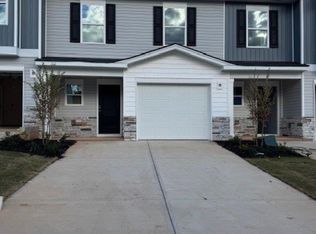
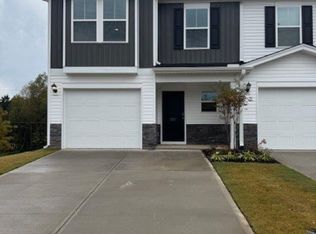
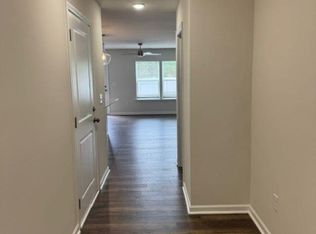
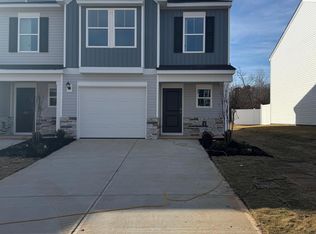
    Close to the hospital and downtown this townhouse is a welcome home! With an open floor plan the large kitchen with an center island and white shaker cabinets will welcome families and guests. The quartz counter tops and gas stove are a cook's dream and the hard surface flooring is easy to keep clean. The main living area has room for a large dining table and the adjacent living space will hold a sectional sofa and coffee table. Upstairs there are two additional bedrooms and a hall bath and the owner's bedroom with an attached bath with ceramic tile and a large shower and adult height vanity. This is a great location, close to downtown and excellent schools, Easley High School and McKissick Academy of Science & Technology.
    9 days
    |
    117
    |
    6
    |

    Zillow last checked:

    Listing updated:

    Listed by:

    Foronda Hall 864-314-0344,

    BHHS C Dan Joyner - Anderson,

    Bill Forrest 864-958-0347,

    BHHS C Dan Joyner - Anderson

    Source: WUMLS,MLS#: 20303207MLS LogoOriginating MLS: Western Upstate Association of Realtors

    Loading...

      Facts & features

      Interior

      Bedrooms & bathrooms
      • Bedrooms: 3
      • Bathrooms: 3
      • Full bathrooms: 2
      • 1/2 bathrooms: 1
      Rooms
      • Room types: Laundry, Living Room, Office
      Primary bedroom
      • Level: Upper
      • Dimensions: 17x12
      Bedroom 2
      • Level: Upper
      • Dimensions: 10x10
      Bedroom 3
      • Level: Upper
      • Dimensions: 10x10
      Breakfast room nook
      • Level: Main
      • Dimensions: 9 x 7
      Great room
      • Level: Main
      • Dimensions: 12x16
      Kitchen
      • Level: Main
      • Dimensions: 10x10
      Laundry
      • Level: Upper
      • Dimensions: 5x3
      Heating
      • Natural Gas
      Cooling
      • Heat Pump
      Appliances
      • Included: Dishwasher, Disposal, Gas Oven, Gas Range, Microwave, Refrigerator
      • Laundry: Washer Hookup, Electric Dryer Hookup
      Features
      • Ceiling Fan(s), Dual Sinks, Bath in Primary Bedroom, Pull Down Attic Stairs, Quartz Counters, Shower Only, Cable TV, Upper Level Primary, Walk-In Closet(s), Walk-In Shower
      • Flooring: Carpet, Ceramic Tile, Laminate
      • Basement: None
      Interior area
      • Total structure area: 1,583
      • Total interior livable area: 1,583 sqft

      Property

      Parking
      • Total spaces: 1
      • Parking features: Attached, Garage, Garage Door Opener
      • Attached garage spaces: 1
      Accessibility
      • Accessibility features: Low Threshold Shower
      Features
      • Levels: Two
      • Stories: 2
      • Patio & porch: Front Porch, Patio
      • Exterior features: Porch, Patio
      Lot
      • Features: Outside City Limits, Subdivision
      Details
      • Parcel number: 512017015974

      Construction

      Type & style
      • Home type: Townhouse
      • Architectural style: Traditional
      • Property subtype: Townhouse
      Materials
      • Vinyl Siding
      • Foundation: Slab
      • Roof: Architectural,Shingle
      Condition
      • Year built: 2025
      Details
      • Builder name: Veranda Homes

      Utilities & green energy

      • Sewer: Public Sewer
      • Water: Public
      • Utilities for property: Electricity Available, Natural Gas Available, Sewer Available, Underground Utilities, Water Available, Cable Available

      Community & HOA

      Community
      • Features: Common Grounds/Area
      • Subdivision: Meece Townhomes
      HOA
      • Has HOA: Yes
      • HOA fee: $1,812 annually
      Location
      • Region: Easley

      Financial & listing details

      • Price per square foot: $153/sqft
      • Annual tax amount: $786
      • Date on market: 7/3/2026
      • Cumulative days on market: 10 days
      • Listing agreement: Exclusive Right To Sell

        Estimated market value

        $241,900

        $230,000 - $254,000

        $1,832/mo

        Price history

        DateEventPrice
        7/3/2026Listed for sale$242,900+8.5%$153/sqft
        Source: WUMLS #20303207 Report a problem
        12/8/2025Sold$223,900$141/sqft
        Source: Greater Greenville AOR #1574572 Report a problem
        11/17/2025Pending sale$223,900$141/sqft
        Source: Greater Greenville AOR #1574572 Report a problem
        11/11/2025Price change$223,900+0.2%$141/sqft
        Source: Greater Greenville AOR #1574572 Report a problem
        11/6/2025Listed for sale$223,400+2.3%$141/sqft
        Source: Veranda Homes Report a problem
        6/27/2025Listing removed$218,400$138/sqft
        Source: Veranda Homes Report a problem
        6/2/2025Price change$218,400-2%$138/sqft
        Source: Veranda Homes Report a problem
        5/8/2025Price change$222,900-4.3%$141/sqft
        Source: Veranda Homes Report a problem
        5/1/2025Price change$232,900+1.3%$147/sqft
        Source: Veranda Homes Report a problem
        3/19/2025Price change$229,900-1.3%$145/sqft
        Source: Veranda Homes Report a problem
        1/21/2025Listed for sale$232,900$147/sqft
        Source: Veranda Homes Report a problem

        Public tax history

        Tax history is unavailable.

        Monthly payment

        Est. payment

        Payment breakdown

        Explore the cost of this home by adjusting the details. Changes won't be saved.
        All calculations are estimates and provided by Zillow, Inc. for informational purposes only. Actual amounts may vary.
        HOA fees may include property taxes on listings classified as Co-Ops. Contact the listing agent and/or owner for fee details.
        Mortgage interest rates are dependent on a number of factors, including credit score, down payment, and repayment length. Interest rate data provided by Zillow Group Marketplace, Inc. as of 1/1/1970 from various mortgage lenders with which we have lead or other similar arrangements; the Estimated Payment is an average of those rates.
        See how much you could borrow to make a competitive offer.

        Climate risks

        Neighborhood: 29640

        Getting around

        65 / 100
        Somewhat Walkable
        66 / 100
        Bikeable

        Nearby schools

        GreatSchools rating
        Schools provided by the listing agent
        • Elementary: Mckissick Elem
        • Middle: Richard H Gettys Middle
        • High: Easley High

        Source: WUMLS. This data may not be complete. We recommend contacting the local school district to confirm school assignments for this home.

        A local agent can set up tours, give advice and negotiate with sellers.

        A local lender can help you make sure your offer is ready when you are.

        Browse local experts

        Similar homes