Welcome to this beautifully appointed 1.5-story villa in Penny Lane, ideally situated at the end of a quiet St. Peters cul-de-sac and backing to mature trees for a private, peaceful setting. This is one of the best lots in the subdivision! The dramatic 2-story great room makes an immediate impression with a stone fireplace, half-round windows, and custom wrought-iron staircase, complemented by 9' ceilings throughout the main level. Beautiful hardwood flooring flows through the foyer, dining room, and kitchen, adding warmth and character throughout the main living areas. The custom kitchen features a walk-in pantry, new dishwasher, granite countertops, white maple cabinetry, with crown molding, and built-in wine rack. The spacious primary suite overlooks the wooded rear yard and includes a private bath with whirlpool tub, shower, and stained-glass windows. A coffered ceiling and arched openings add architectural detail to the dining room. Upstairs, an open loft overlooks the great room and features an architectural daylight feature providing natural sunlight to this area. Two generously sized bedrooms offer walk-in closets, while the full bath includes a double-bowl maple vanity. The finished walkout lower level expands the living space with a family/recreation room, full bath, workshop, abundant storage, and an ideal area ready to be finished as an additional bedroom if desired. Outside, enjoy the private wooded view from the oversized composite deck or the lower-level aggregate patio. One of these areas will be your favorite spot for morning coffee! Custom details, flexible living space, and a fantastic setting make this Penny Lane villa one you won't want to miss!
Active
Listed by: Coldwell Banker Realty - Gundaker • Crystal A McGrath • 314-605-6123
$425,000
208 Strawberry Fields Ct, Saint Peters, MO 63376
3beds
2,967sqft
Single Family Residence
Built in 2003
2,813 Square Feet Lot
$417,800 Zestimate®
$143/sqft
$496/mo HOA
What's special
Stone fireplaceLower-level aggregate patioGranite countertopsAbundant storageBeautiful hardwood flooringTwo generously sized bedroomsNew dishwasher
- 9 days
- 835
- 33
Zillow last checked:
Listing updated:
Listed by:
Crystal A McGrath 314-605-6123,
Coldwell Banker Realty - Gundaker
Source: MARIS,MLS#: 26054505 Originating MLS: St. Charles County Association of REALTORS
Originating MLS: St. Charles County Association of REALTORSFacts & features
Interior
Bedrooms & bathrooms
- Bedrooms: 3
- Bathrooms: 4
- Full bathrooms: 3
- 1/2 bathrooms: 1
- Main level bathrooms: 2
- Main level bedrooms: 1
Primary bedroom
- Features: Floor Covering: Carpeting
- Level: Main
- Area: 240
- Dimensions: 16x15
Bedroom
- Features: Floor Covering: Carpeting
- Level: Upper
- Area: 156
- Dimensions: 13x12
Bedroom
- Features: Floor Covering: Carpeting
- Level: Upper
- Area: 168
- Dimensions: 14x12
Dining room
- Features: Floor Covering: Wood
- Level: Main
- Area: 182
- Dimensions: 14x13
Family room
- Features: Floor Covering: Carpeting
- Level: Lower
- Area: 360
- Dimensions: 20x18
Great room
- Features: Floor Covering: Carpeting
- Level: Main
- Area: 360
- Dimensions: 20x18
Kitchen
- Features: Floor Covering: Wood
- Level: Main
- Area: 182
- Dimensions: 14x13
Laundry
- Features: Floor Covering: Wood
- Level: Main
- Area: 48
- Dimensions: 8x6
Workshop
- Features: Floor Covering: Concrete
- Level: Lower
- Area: 56
- Dimensions: 8x7
Heating
- Forced Air, Natural Gas
Cooling
- Central Air, Electric
Appliances
- Included: Dishwasher, Disposal, Dryer, Humidifier, Microwave, Electric Oven, Electric Range, Refrigerator, Washer, Gas Water Heater
- Laundry: Main Level
Features
- Breakfast Bar, Coffered Ceiling(s), Custom Cabinetry, Double Vanity, Entrance Foyer, Open Floorplan, Separate Dining, Separate Shower, Special Millwork, Walk-In Closet(s), Walk-In Pantry
- Flooring: Carpet, Ceramic Tile, Hardwood
- Doors: Atrium Door(s), Pocket Door(s), Storm Door(s)
- Windows: Blinds, Insulated Windows, Plantation Shutters, Screens, Stained Glass, Tilt-In Windows
- Basement: Concrete,Finished,Full,Sump Pump,Walk-Out Access
- Number of fireplaces: 1
- Fireplace features: Great Room
Interior area
- Total structure area: 2,967
- Total interior livable area: 2,967 sqft
- Finished area above ground: 2,367
- Finished area below ground: 600
Property
Parking
- Total spaces: 2
- Parking features: Additional Parking, Attached, Garage, Garage Door Opener, Garage Faces Front
- Attached garage spaces: 2
Features
- Levels: One and One Half
- Patio & porch: Composite, Deck, Patio
- Exterior features: Private Yard
- Has view: Yes
- View description: Trees/Woods
Lot
- Size: 2,813 Square Feet
- Features: Adjoins Wooded Area, Cul-De-Sac, Sprinklers In Front, Sprinklers In Rear
Details
- Parcel number: 20109928300010A.0000000
- Special conditions: Standard
Construction
Type & style
- Home type: SingleFamily
- Architectural style: Traditional
- Property subtype: Single Family Residence
- Attached to another structure: Yes
Materials
- Brick Veneer, Stone Veneer, Vinyl Siding
- Foundation: Concrete Perimeter
- Roof: Architectural Shingle
Condition
- Year built: 2003
Utilities & green energy
- Electric: Single Phase, 220 Volts
- Sewer: Public Sewer
- Water: Public
- Utilities for property: Cable Available, Electricity Connected, Natural Gas Connected, Sewer Connected, Water Connected
Community & HOA
Community
- Security: Smoke Detector(s)
- Subdivision: Penny Lane Resub
HOA
- Has HOA: Yes
- Amenities included: Common Ground
- Services included: Maintenance Grounds, Common Area Maintenance, Exterior Maintenance, Roof, Snow Removal
- HOA fee: $496 monthly
- HOA name: Penny Lane
Location
- Region: Saint Peters
Financial & listing details
- Price per square foot: $143/sqft
- Tax assessed value: $394,087
- Annual tax amount: $5,151
- Date on market: 8/27/2026
- Cumulative days on market: 9 days
- Listing terms: Cash,Conventional,FHA,VA Loan
- Ownership: Private
- Electric utility on property: Yes
Estimated market value
$417,800
$397,000 - $439,000
$2,440/mo
Price history
| Date | Event | Price |
|---|---|---|
| 8/27/2026 | Listed for sale | $425,000$143/sqft |
Source:  MARIS #26054505 Report a problem MARIS #26054505 Report a problem | ||
| 5/30/2006 | Sold | -- |
Source: Public Record Report a problem | ||
Public tax history
| Year | Property taxes | Tax assessment |
|---|---|---|
| 2025 | $5,151 +0.8% | $74,877 +4.2% |
| 2024 | $5,110 +0.1% | $71,850 |
| 2023 | $5,106 +16.1% | $71,850 +24% |
| 2022 | $4,396 | $57,940 |
| 2021 | -- | $57,940 +12.7% |
| 2020 | -- | $51,426 |
| 2019 | $3,886 | $51,426 +7.4% |
| 2018 | $3,886 +0.5% | $47,874 |
| 2017 | $3,868 +6.5% | $47,874 +6.7% |
| 2016 | $3,633 +6.8% | $44,866 |
| 2015 | $3,401 +6.9% | $44,866 +9.1% |
| 2014 | $3,181 | $41,118 |
| 2013 | -- | $41,118 -3.8% |
| 2012 | -- | $42,720 -10.1% |
| 2011 | -- | $47,510 |
| 2010 | -- | $47,510 |
| 2009 | -- | $47,510 -13.7% |
| 2008 | -- | $55,030 -80% |
| 2007 | -- | $275,560 |
| 2006 | -- | $275,560 |
| 2005 | -- | $275,560 +30.7% |
| 2004 | -- | $210,760 |
Find assessor info on the county website
Monthly payment
Est. payment
Payment breakdown
Explore the cost of this home by adjusting the details. Changes won't be saved.Climate risks
Neighborhood: 63376
Nearby schools
Schools provided by the listing agent
- Elementary: Hawthorn Elem.
- Middle: Dubray Middle
- High: Ft. Zumwalt East High
Source: MARIS. This data may not be complete. We recommend contacting the local school district to confirm school assignments for this home.
- $349,1003 bd3 ba1.5k sqft210 Strawberry Fields Ct, Saint Peters, MO 63376Off Market
- $347,6002 bd3 ba1.4k sqft206 Strawberry Fields Ct, Saint Peters, MO 63376Off Market
- $383,0003 bd4 ba2.2k sqft204 Strawberry Fields Ct, Saint Peters, MO 63376Off Market
- $341,0003 bd3 ba2.3k sqft13 Castlewood Ct, Saint Peters, MO 63376Off Market
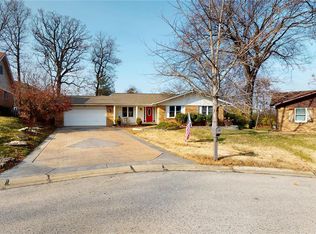
Similar homes
- $440,0003 bd3 ba2.7k sqft1447 Wood Haven Dr, Saint Charles, MO 63304For Sale

 MLS ID #26050068, Starr Glass, Expert, REALTORS. MARIS
 - $515,0005 bd3 ba2.9k sqft48 Aspen Ridge Ct, Saint Peters, MO 63376For Sale
 MLS ID #26036278, Sirin D Stewart, Coldwell Banker Realty - Gundaker. MARIS
 - $350,0002 bd2 ba1.6k sqft253 Strayhorn Dr, Saint Peters, MO 63376For Sale
 MLS ID #26047858, Mike L Simms, Worth Clark Realty. MARIS
 - $475,0003 bd4 ba2.6k sqft4 River Ridge Ct, Saint Charles, MO 63303For Sale
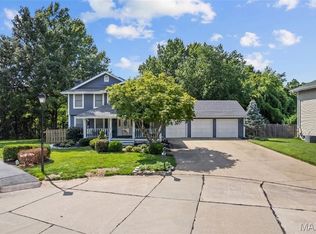 MLS ID #26051936, Logan J Strain, Coldwell Banker Realty - Gundaker. MARIS
 - $435,0004 bd3 ba2.4k sqft307 Camilla Dr, O'Fallon, MO 63366For SaleMLS ID #26050460, Matthew F Becker, Magnolia Real Estate. MARIS
- $414,9003 bd4 ba2.3k sqft28 Seabiscuit Dr, Saint Charles, MO 63301For SaleMLS ID #26040554, Debbie Carter, Coldwell Banker Realty - Gundaker. MARIS
- $434,9004 bd4 ba2.9k sqft7313 Cinnamon Teal Dr, O'Fallon, MO 63368For SaleMLS ID #26031145, Shell Svoboda, Compass Realty Group. MARIS
- $389,0003 bd2 ba2.4k sqft2296 Delaware Dr, Saint Charles, MO 63303For SaleMLS ID #26048062, John Spellman, Coldwell Banker Realty - Gundaker. MARIS
- $439,9004 bd3 ba2.5k sqft308 Copper Crest Ct, Saint Charles, MO 63304For SaleMLS ID #26048482, Susan M Brewer, Susan Brewer Service First RE. MARIS
- $485,0004 bd3 ba2.4k sqft1131 Black Forest Dr, Saint Charles, MO 63301For SaleMLS ID #26050978, George J Black, Meyer Real Estate. MARIS
- $525,0003 bd3 ba3.5k sqft3471 Brookwood Cir, Saint Charles, MO 63301For SaleMLS ID #26050386, Hayley A Tharp, Blondin Group, Inc. MARIS
- $447,5004 bd3 ba2.1k sqft7296 Picasso Dr, Dardenne Prairie, MO 63368For SaleMLS ID #26038659, Jodi M Hudson, Nettwork Global. MARIS
- $424,9003 bd3 ba2.4k sqft319 Vigilant St, Wentzville, MO 63385For SaleMLS ID #26054778, Michael Swaringim, Envision Realty. MARIS
- $440,0004 bd3 ba2.6k sqft3159 Wheeling Dr, Saint Charles, MO 63301For SaleMLS ID #26050714, Keith Pott, Envision Realty. MARIS
- $379,9002 bd2 ba1.5k sqft1017 Harmony Lake Pkwy, Saint Peters, MO 63376For SaleMLS ID #26028408, Mary T Serra-Poorman, Coldwell Banker Realty - Gundaker. MARIS
- $420,5003 bd4 ba2.7k sqft11 Towergate Ct, Lake Saint Louis, MO 63367For SaleMLS ID #26042129, Julie Sacco-Smith, Keller Williams Realty West. MARIS
- $500,0003 bd3 ba2.1k sqft505 Bridle Path Ln, O'Fallon, MO 63366For SaleMLS ID #26055147, Kate E Thompson, EXP Realty, LLC. MARIS
- $589,0004 bd4 ba3.7k sqft501 Oxborough Ct, Saint Peters, MO 63376For SaleMLS ID #26039825, Tammy J Mueller, Realty One Group Trifecta. MARIS
- $474,9004 bd4 ba2.7k sqft921 Molloy Dr, O'Fallon, MO 63366For SaleMLS ID #26047281, Trudy M Pagano, Nettwork Global. MARIS
- $375,0003 bd3 ba2.6k sqft2417 S Lakeridge Ct Unit 14, Lake Saint Louis, MO 63367For SaleMLS ID #26053866, Stephanie L Parson, Keller Williams Realty West. MARIS
