If a sprawling ranch nestled in a quiet neighborhood is what you're looking for, then your search ends here. Situated on nearly 1/2 acre, this 3 bedroom, 1.5 bath home will check all your house hunting boxes. Beautiful curb appeal welcomes you into a spacious living room that flows nicely into the eat in kitchen with breakfast bar. Natural light shines through from the attached sunroom overlooking a plush backyard. Low maintenance composite deck will be perfect for entertaining or just relaxing with a good book and your favorite cool beverage. A 2-car garage is deep enough to store lawn equipment and more, and has a convenient man door to the backyard. Basement is finished and ready for a retro dance party, complete with bar and extra kitchen area with range. Laundry is also located in the basement, along with built-ins for storage, a stand up shower, and workshop area. It's move-in ready and you'll be in just in time for summer fun. Take a look ... you'll surely want to call this one Home.
Closed
$251,000
208 Strecker Dr, Tallmadge, OH 44278
3beds
1,644sqft
Single Family Residence
Built in 1967
0.49 Acres Lot
$280,100 Zestimate®
$153/sqft
$1,911 Estimated rent
Home value
$280,100
$266,000 - $297,000
$1,911/mo
Zestimate® history
Owner options
List your home for rent
$1,911/mo
Rent Zestimate®
Find your next renter with Zillow Rental Manager. Plus, with online applications, you can quickly screen prospective tenants – for free.
$1,911/mo
Rent Zestimate®
Refinance and save
$1,662/mo
Est. payment
Refinancing to a lower rate could help reduce your monthly payments and save thousands over the life of the loan.
$1,662/mo
Est. payment
Explore your selling options
Work with a Zillow partner agent
Leverage their expertise and Zillow's premium Showcase listings to get your home seen by more buyers.
Get startedList with your own agent
Get your home in front of millions of buyers by listing it on Zillow.
Learn how to do itSell it yourself
Take full control of how buyers see your home on Zillow by listing For Sale by Owner (FSBO).
List your homeWhat's special
Workshop areaBeautiful curb appealSprawling ranchLow maintenance composite deckPlush backyardAttached sunroomBuilt-ins for storage
Zillow last checked:
Listing updated:
Listed by:
Johanna Perrino JohannaPerrino@TPRSold.com330-388-0926,
Berkshire Hathaway HomeServices Stouffer Realty
Bought with:
Udaya Dhimal, 2014004683
Keller Williams Chervenic Rlty
Source: MLS Now,MLS#: 5120973 Originating MLS: Medina County Board of REALTORS
Originating MLS: Medina County Board of REALTORSFacts & features
Interior
Bedrooms & bathrooms
- Bedrooms: 3
- Bathrooms: 2
- Full bathrooms: 1
- 1/2 bathrooms: 1
- Main level bathrooms: 2
- Main level bedrooms: 3
Primary bedroom
- Description: Flooring: Carpet
- Level: First
- Dimensions: 13 x 11
Bedroom
- Description: Flooring: Carpet
- Level: First
- Dimensions: 10 x 11
Bedroom
- Description: Flooring: Carpet
- Level: First
- Dimensions: 9 x 10
Bathroom
- Description: Flooring: Luxury Vinyl Tile
- Level: First
- Dimensions: 6 x 7
Eat in kitchen
- Description: Flooring: Ceramic Tile
- Level: First
- Dimensions: 11 x 20
Living room
- Description: Flooring: Carpet
- Level: First
- Dimensions: 19 x 13
Recreation
- Description: Flooring: Tile
- Level: Basement
- Dimensions: 13 x 38
Sunroom
- Description: Flooring: Carpet
- Level: First
- Dimensions: 12 x 20
Heating
- Forced Air, Gas
Cooling
- Central Air
Appliances
- Included: Built-In Oven, Cooktop, Dryer, Dishwasher, Disposal, Humidifier, Microwave, Refrigerator, Washer
- Laundry: In Basement
Features
- Breakfast Bar, Ceiling Fan(s), Eat-in Kitchen
- Basement: Full,Partially Finished
- Has fireplace: No
Interior area
- Total structure area: 1,644
- Total interior livable area: 1,644 sqft
- Finished area above ground: 1,144
- Finished area below ground: 500
Property
Parking
- Total spaces: 2
- Parking features: Attached, Concrete, Garage
- Attached garage spaces: 2
Features
- Levels: One
- Stories: 1
- Patio & porch: Deck
Lot
- Size: 0.49 Acres
Details
- Additional structures: Outbuilding, Storage
- Parcel number: 6002995
Construction
Type & style
- Home type: SingleFamily
- Architectural style: Ranch
- Property subtype: Single Family Residence
Materials
- Brick, Vinyl Siding
- Roof: Asphalt,Fiberglass
Condition
- Year built: 1967
Utilities & green energy
- Sewer: Public Sewer
- Water: Public
Community & HOA
HOA
- Has HOA: No
Location
- Region: Tallmadge
Financial & listing details
- Price per square foot: $153/sqft
- Tax assessed value: $165,130
- Annual tax amount: $2,477
- Date on market: 5/8/2025
- Cumulative days on market: 2 days
- Listing terms: Cash,Conventional,FHA
Price history
| Date | Event | Price |
|---|---|---|
| 6/24/2025 | Sold | $251,000+0.4%$153/sqft |
Source:  MLS Now #5120973 Report a problem MLS Now #5120973 Report a problem | ||
| 5/11/2025 | Pending sale | $249,900$152/sqft |
Source: MLS Now #5120973 Report a problem | ||
| 5/8/2025 | Listed for sale | $249,900$152/sqft |
Source: MLS Now #5120973 Report a problem | ||
Public tax history
| Year | Property taxes | Tax assessment |
|---|---|---|
| 2025 | $2,464 -0.6% | $57,800 |
| 2024 | $2,477 +2.1% | $57,800 |
| 2023 | $2,426 +12.1% | $57,800 +30.7% |
| 2022 | $2,164 -0.4% | $44,209 |
| 2021 | $2,173 | $44,209 |
| 2020 | -- | $44,209 +4.2% |
| 2019 | $2,289 +13.5% | $42,410 |
| 2018 | $2,016 +8.9% | $42,410 |
| 2017 | $1,852 | $42,410 +7.7% |
| 2016 | $1,852 | $39,390 |
| 2015 | $1,852 +0.7% | $39,390 |
| 2014 | $1,839 +7.2% | $39,390 +4% |
| 2013 | $1,716 -2% | $37,860 |
| 2012 | $1,751 +0.4% | $37,860 |
| 2011 | $1,743 -9.6% | $37,860 -11.4% |
| 2010 | $1,929 | $42,746 |
| 2009 | -- | $42,746 |
| 2008 | $1,717 -8% | $42,746 -9.1% |
| 2007 | $1,865 -2.6% | $47,019 |
| 2006 | $1,915 +3.5% | $47,019 |
| 2005 | $1,850 | $47,019 +7.7% |
| 2004 | -- | $43,642 |
| 2003 | $1,859 -1.1% | $43,642 |
| 2002 | $1,880 +5.2% | $43,642 +12.8% |
| 2001 | $1,788 +12.9% | $38,703 |
| 2000 | $1,584 | $38,703 |
Find assessor info on the county website
Neighborhood: 44278
Nearby homes
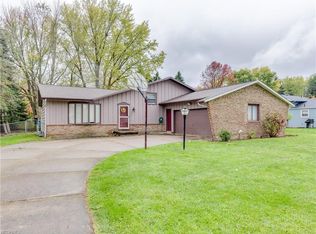
- $280,2003 bd2 ba1.7k sqft200 Strecker Dr, Tallmadge, OH 44278Off Market
- $211,2003 bd1 ba1.1k sqft218 Strecker Dr, Tallmadge, OH 44278Off Market
- $283,6004 bd2 ba1.7k sqft335 Pinkston Dr, Tallmadge, OH 44278Off Market
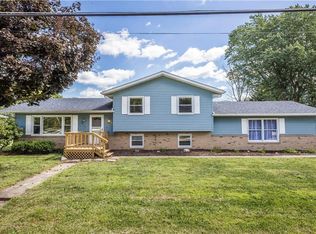
- $219,9003 bd1 ba1.1k sqft228 Strecker Dr, Tallmadge, OH 44278Off Market
- $377,1003 bd2 ba2.8k sqft355 Pinkston Dr, Tallmadge, OH 44278Off Market
- $179,5003 bd1 ba1.1k sqft207 Ferguson Dr, Tallmadge, OH 44278Off Market
- $170,0003 bd2 ba1.1k sqft217 Ferguson Dr, Tallmadge, OH 44278Sold
- $281,5003 bd2 ba1.6k sqft207 Strecker Dr, Tallmadge, OH 44278Off Market
Nearby schools
GreatSchools rating
- 5/10Munroe Elementary SchoolGrades: K-5Distance: 0.9 mi
- 8/10Tallmadge Middle SchoolGrades: 6-8Distance: 0.7 mi
- 7/10Tallmadge High SchoolGrades: 9-12Distance: 1.5 mi
Schools provided by the listing agent
- District: Tallmadge CSD - 7715
Source: MLS Now. This data may not be complete. We recommend contacting the local school district to confirm school assignments for this home.
Get a cash offer in 3 minutes
Find out how much your home could sell for in as little as 3 minutes with a no-obligation cash offer.
Estimated market value
$280,100
Get a cash offer in 3 minutes
Find out how much your home could sell for in as little as 3 minutes with a no-obligation cash offer.
Estimated market value
$280,100
- Ohio
- Summit County
- Tallmadge
- 44278
- 208 Strecker Dr
Nearby cities
Nearby zip codes
Other Tallmadge Topics
