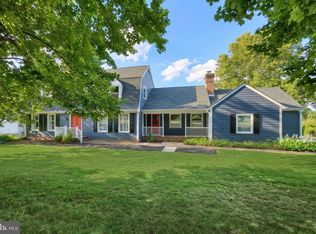
Welcome home to this pristine, energy-efficient Colonial that effortlessly blends modern luxury with incredible cost-saving sustainability. If you are looking for a home that checks every single box on your wish list, this 4 to 5 bedroom, 2.5 bath masterpiece is the one you’ve been waiting for! From the moment you step inside, gleaming hardwood floors guide you through a bright, thoughtful layout. The sun-drenched front office is perfect for remote work, while the formal living and dining rooms feature elegant crown molding made for hosting. Nearby, the upgraded gourmet kitchen steals the show with gorgeous quartz countertops, a gas stove, stainless steel appliances and a cozy breakfast view into the family room, where a warm gas fireplace awaits. You’ll also love the main-floor laundry room, tucked behind a trendy barn door right off the spacious 2-car garage. Upstairs, the luxury continues with beautiful hardwoods throughout all the bedrooms. The primary suite is a true private retreat, boasting two closets and an upgraded ensuite bath featuring double vanities and an extra-large, custom walk-in tiled shower. Three more generously sized bedrooms offer plenty of space, including a massive bonus room that easily serves as a fifth bedroom or second office. There is even a huge walk-in closet that can easily be converted back into a second-floor laundry room if you prefer! Your summers just got a major upgrade with a backyard built for staycations. Unwind on the massive 20x20 screened porch, or cool off in the crystal-clear, custom concrete inground pool, complete with a soothing waterfall feature, a high-efficiency heater, and a self-cleaning system. After a long day, soak in your private hot tub or tend to the raised garden bed. The beautifully fenced yard also features a custom, professionally leveled Amish-built Penn Dutch shed for all your storage needs. The best part? You can say goodbye to high utility bills. This home is engineered for maximum savings with a massive 9 kW solar panel system, energy-efficient 2x6 walls with R19 insulation, a high-efficiency heat pump, and a natural gas heating system. With an unfinished basement ready for your personal touch, a freshly sealed driveway, and professional lawn treatments already paid for through the rest of 2026, this home is entirely turn-key and ready for its next chapter.
Pending
$540,000
208 Summers Ln, New Freedom, PA 17349
4beds
2,658sqft
Single Family Residence
Built in 1990
0.63 Acres Lot
$-- Zestimate®
$203/sqft
$-- HOA
What's special
Bright thoughtful layoutGorgeous quartz countertopsPrivate hot tubMassive bonus roomRaised garden bedSoothing waterfall featureBeautifully fenced yard
- 6 days |
- 1,057 |
- 44 |
Zillow last checked:
Listing updated:
Listed by:
Brittany Lombardi 302-766-0455,
Coldwell Banker Chesapeake Real Estate Company 410-778-0330
Source: Bright MLS,MLS#: PAYK2105640
Facts & features
Interior
Bedrooms & bathrooms
- Bedrooms: 4
- Bathrooms: 3
- Full bathrooms: 2
- 1/2 bathrooms: 1
- Main level bathrooms: 1
Rooms
- Room types: Living Room, Dining Room, Primary Bedroom, Bedroom 2, Bedroom 3, Bedroom 4, Kitchen, Family Room, Laundry, Other, Office, Full Bath, Half Bath
Primary bedroom
- Features: Ceiling Fan(s), Flooring - HardWood, Walk-In Closet(s)
- Level: Upper
Bedroom 2
- Features: Flooring - HardWood, Ceiling Fan(s)
- Level: Upper
Bedroom 3
- Features: Flooring - HardWood, Ceiling Fan(s)
- Level: Upper
Bedroom 4
- Features: Flooring - HardWood, Ceiling Fan(s)
- Level: Upper
Dining room
- Features: Chair Rail, Crown Molding, Flooring - HardWood
- Level: Main
Family room
- Features: Fireplace - Gas, Flooring - Carpet
- Level: Main
Other
- Level: Upper
Other
- Level: Upper
Half bath
- Level: Main
Kitchen
- Features: Eat-in Kitchen, Pantry, Flooring - Tile/Brick
- Level: Main
Laundry
- Features: Flooring - Tile/Brick
- Level: Main
Living room
- Features: Flooring - Carpet, Crown Molding
- Level: Main
Office
- Features: Flooring - Laminated
- Level: Main
Other
- Features: Flooring - Carpet
- Level: Upper
Heating
- Forced Air, Heat Pump, Natural Gas
Cooling
- Central Air, Electric
Appliances
- Included: Microwave, Dishwasher, Disposal, Oven/Range - Gas, Refrigerator, Gas Water Heater, Water Heater
- Laundry: Hookup, Main Level, Upper Level, Laundry Room
Features
- Breakfast Area, Ceiling Fan(s), Chair Railings, Crown Molding, Dining Area, Family Room Off Kitchen, Formal/Separate Dining Room, Eat-in Kitchen, Primary Bath(s), Upgraded Countertops, Walk-In Closet(s)
- Flooring: Carpet, Hardwood, Ceramic Tile, Wood
- Basement: Full
- Number of fireplaces: 1
- Fireplace features: Gas/Propane
Interior area
- Total structure area: 2,658
- Total interior livable area: 2,658 sqft
- Finished area above ground: 2,658
- Finished area below ground: 0
Property
Parking
- Total spaces: 2
- Parking features: Garage Faces Side, Attached
- Attached garage spaces: 2
Accessibility
- Accessibility features: None
Features
- Levels: Two
- Stories: 2
- Patio & porch: Porch, Screened
- Has private pool: Yes
- Pool features: In Ground, Private
- Fencing: Vinyl
Lot
- Size: 0.63 Acres
Details
- Additional structures: Above Grade, Below Grade
- Parcel number: 780000303370000000
- Zoning: RESIDENTIAL
- Special conditions: Standard
Construction
Type & style
- Home type: SingleFamily
- Architectural style: Colonial
- Property subtype: Single Family Residence
Materials
- Vinyl Siding, Aluminum Siding
- Foundation: Block
- Roof: Architectural Shingle
Condition
- New construction: No
- Year built: 1990
Utilities & green energy
- Sewer: Public Sewer
- Water: Public
Community & HOA
Community
- Subdivision: New Freedom
HOA
- Has HOA: No
Location
- Region: New Freedom
- Municipality: NEW FREEDOM BORO
Financial & listing details
- Price per square foot: $203/sqft
- Tax assessed value: $279,760
- Annual tax amount: $8,325
- Date on market: 7/1/2026
- Listing agreement: Exclusive Right To Sell
- Listing terms: Conventional,FHA,USDA Loan,VA Loan,Cash
- Inclusions: Appliances, Hot Tub, Raised Garden Bed
- Ownership: Fee Simple
Estimated market value
Not available
Estimated sales range
Not available
Not available
Price history
| Date | Event | Price |
|---|---|---|
| 7/4/2026 | Pending sale | $540,000$203/sqft |
Source: | ||
| 7/4/2026 | Listing removed | $540,000$203/sqft |
Source: | ||
| 7/1/2026 | Listed for sale | $540,000+23.9%$203/sqft |
Source: | ||
| 1/13/2022 | Sold | $436,000+1.4%$164/sqft |
Source: | ||
| 12/28/2021 | Pending sale | $429,900$162/sqft |
Source: | ||
| 12/16/2021 | Listing removed | $429,900$162/sqft |
Source: | ||
| 12/9/2021 | Listed for sale | $429,900+20.8%$162/sqft |
Source: | ||
| 7/17/2020 | Sold | $356,000$134/sqft |
Source: Public Record Report a problem | ||
| 6/4/2020 | Price change | $356,000+1.7%$134/sqft |
Source: Howard Hanna - Shrewsbury #PAYK137216 Report a problem | ||
| 5/19/2020 | Pending sale | $349,900$132/sqft |
Source: Howard Hanna - Shrewsbury #PAYK137216 Report a problem | ||
| 5/14/2020 | Listed for sale | $349,900$132/sqft |
Source: Howard Hanna Real Estate Services-Shrewsbury #PAYK137216 Report a problem | ||
Public tax history
| Year | Property taxes | Tax assessment |
|---|---|---|
| 2025 | $8,278 | $279,760 |
| 2024 | $8,278 +1.7% | $279,760 |
| 2023 | $8,138 +6.1% | $279,760 |
| 2022 | $7,671 -1.9% | $279,760 |
| 2021 | $7,816 +2.6% | $279,760 |
| 2020 | $7,621 | $279,760 |
| 2019 | $7,621 +2.1% | $279,760 |
| 2018 | $7,461 +280.5% | $279,760 |
| 2017 | $1,961 | $279,760 |
| 2016 | -- | $279,760 |
| 2015 | -- | $279,760 |
| 2014 | -- | $279,760 |
| 2013 | -- | $279,760 |
| 2012 | -- | $279,760 |
| 2011 | -- | $279,760 |
| 2010 | -- | $279,760 |
| 2009 | -- | $279,760 |
| 2008 | -- | $279,760 |
| 2007 | -- | $279,760 |
| 2006 | -- | $279,760 +27.6% |
| 2005 | -- | $219,230 -5.1% |
| 2004 | -- | $230,990 |
| 2003 | -- | $230,990 +5.4% |
| 2002 | -- | $219,230 |
| 2000 | -- | $219,230 |
| 1999 | -- | $219,230 |
Find assessor info on the county website
Monthly payment
Est. payment$--/mo
Payment breakdown
Explore the cost of this home by adjusting the details. Changes won't be saved.All calculations are estimates and provided by Zillow, Inc. for informational purposes only. Actual amounts may vary.
HOA fees may include property taxes on listings classified as Co-Ops. Contact the listing agent and/or owner for fee details.
Mortgage interest rates are dependent on a number of factors, including credit score, down payment, and repayment length. Interest rate data provided by Zillow Group Marketplace, Inc. as of 1/1/1970 from various mortgage lenders with which we have lead or other similar arrangements; the Estimated Payment is an average of those rates.
See how much you could borrow to make a competitive offer.
Climate risks
Neighborhood: 17349
Nearby schools
GreatSchools rating
- 8/10Southern El SchoolGrades: K-6Distance: 3.6 mi
- 6/10Southern Middle SchoolGrades: 7-8Distance: 3.6 mi
- 8/10Susquehannock High SchoolGrades: 9-12Distance: 3.6 mi
Schools provided by the listing agent
- District: Southern York County
Source: Bright MLS. This data may not be complete. We recommend contacting the local school district to confirm school assignments for this home.
A local agent can set up tours, give advice and negotiate with sellers.
A local lender can help you make sure your offer is ready when you are.
- Pennsylvania
- York County
- New Freedom
- 17349
- 208 Summers Ln