Cute, distinctive rancher brimming with character interest. This home has great bones, featuring soaring cathedral ceilings, asymmetrical rooflines, handcrafted beams, and windows accented with marble sills on a generous .5598-acre lot. The backyard includes two whimsical bridges that cross a gently flowing creek, adding storybook charm and a true sense of place. With thoughtful updates, this home has the potential to become a stunning designer showcase-rare, and full possibility.
Sold for $17,500
$17,500
208 Sun Valley Dr, Saint Albans, WV 25177
3beds
1,594sqft
Single Family Residence
Built in 1958
0.56 Acres Lot
$170,200 Zestimate®
$11/sqft
$1,578 Estimated rent
Home value
$170,200
$140,000 - $208,000
$1,578/mo
Zestimate® history
Owner options
List your home for rent
$1,578/mo
Rent Zestimate®
Find your next renter with Zillow Rental Manager. Plus, with online applications, you can quickly screen prospective tenants – for free.
$1,578/mo
Rent Zestimate®
Refinance and save
$85/mo
Est. payment
Refinancing to a lower rate could help reduce your monthly payments and save thousands over the life of the loan.
$85/mo
Est. payment
Explore your selling options
Work with a Zillow partner agent
Leverage their expertise and Zillow's premium Showcase listings to get your home seen by more buyers.
Get startedList with your own agent
Get your home in front of millions of buyers by listing it on Zillow.
Learn how to do itSell it yourself
Take full control of how buyers see your home on Zillow by listing For Sale by Owner (FSBO).
List your homeWhat's special
Handcrafted beamsGently flowing creekAsymmetrical rooflinesSoaring cathedral ceilings
Zillow last checked:
Listing updated:
Listed by:
Melody Jordan,
Berkshire Hathaway Home Services Professional Real 304-346-0300
Bought with:
Candida Shriver, 250304143
EXP REALTY, LLC
Source: KVBR,MLS#: 282038 Originating MLS: Kanawha Valley Board of REALTORS
Originating MLS: Kanawha Valley Board of REALTORSFacts & features
Interior
Bedrooms & bathrooms
- Bedrooms: 3
- Bathrooms: 2
- Full bathrooms: 1
- 1/2 bathrooms: 1
Primary bedroom
- Description: Primary Bedroom
- Level: Main
- Dimensions: 13.9x9.11
Bedroom 2
- Description: Bedroom 2
- Level: Main
- Dimensions: 12.10x11.9
Bedroom 3
- Description: Bedroom 3
- Dimensions: 9.11x9.7
Dining room
- Description: Dining Room
- Level: Main
- Dimensions: 0x0
Family room
- Description: Family Room
- Level: Main
- Dimensions: 17.7x13.5
Kitchen
- Description: Kitchen
- Level: Main
- Dimensions: 13x10.3
Living room
- Description: Living Room
- Level: Main
- Dimensions: 20.9x15.3
Utility room
- Description: Utility Room
- Dimensions: 13.5x12.5
Heating
- Forced Air, Gas, Heat Pump, Other
Cooling
- Central Air, Heat Pump
Appliances
- Included: Dishwasher, Electric Range, Disposal, Microwave, Refrigerator
Features
- Eat-in Kitchen, Great Room, Cable TV
- Flooring: Carpet, Hardwood, Slate, Vinyl
- Windows: Insulated Windows
- Basement: None,Sump Pump
- Has fireplace: No
Interior area
- Total interior livable area: 1,594 sqft
Property
Parking
- Parking features: Carport
- Has carport: Yes
Features
- Stories: 1
- Patio & porch: Patio
- Exterior features: Breezeway, Patio
Lot
- Size: 0.56 Acres
Details
- Parcel number: 16007B008000000000
Construction
Type & style
- Home type: SingleFamily
- Architectural style: Other,Ranch,One Story
- Property subtype: Single Family Residence
Materials
- Brick, Drywall, Vinyl Siding
- Roof: Composition,Shingle
Condition
- Year built: 1958
Utilities & green energy
- Sewer: Public Sewer
- Water: Public
Community & HOA
Community
- Subdivision: No
HOA
- Has HOA: No
Location
- Region: Saint Albans
Financial & listing details
- Price per square foot: $11/sqft
- Tax assessed value: $140,600
- Annual tax amount: $811
- Date on market: 2/11/2026
- Cumulative days on market: 5 days
Price history
| Date | Event | Price |
|---|---|---|
| 3/31/2026 | Sold | $17,500-89.6%$11/sqft |
Source:  KVBR #282038 Report a problem KVBR #282038 Report a problem | ||
| 2/16/2026 | Pending sale | $169,000$106/sqft |
Source: KVBR #282038 Report a problem | ||
| 2/11/2026 | Listed for sale | $169,000+333.3%$106/sqft |
Source: KVBR #282038 Report a problem | ||
| 5/12/2003 | Sold | $39,000$24/sqft |
Source: Public Record Report a problem | ||
Public tax history
| Year | Property taxes | Tax assessment |
|---|---|---|
| 2025 | $811 | $84,360 |
| 2024 | $811 +4.1% | $84,360 +3.1% |
| 2023 | $779 | $81,840 |
| 2022 | -- | $81,840 +7.7% |
| 2021 | -- | $75,960 |
| 2020 | -- | $75,960 -1% |
| 2019 | $715 +12.5% | $76,740 |
| 2018 | $636 -1.7% | $76,740 -1.1% |
| 2017 | $646 -0.2% | $77,580 |
| 2016 | $647 | $77,580 -1.1% |
| 2015 | $647 -2.2% | $78,420 -2% |
| 2014 | $662 +7.9% | $79,980 +0.1% |
| 2013 | $614 | $79,920 +6.1% |
| 2012 | $614 +3.8% | $75,300 +4.8% |
| 2011 | $591 -0.4% | $71,880 |
| 2010 | $594 +20.5% | $71,880 +16.2% |
| 2009 | $493 -1.2% | $61,860 |
| 2008 | $499 -3.5% | $61,860 -2.8% |
| 2007 | $517 -1.4% | $63,660 |
| 2006 | $524 +1.1% | $63,660 +0.7% |
| 2005 | $519 | $63,240 |
| 2004 | -- | $63,240 |
| 2003 | -- | $63,240 +33.2% |
| 2002 | -- | $47,460 +3.3% |
| 2001 | -- | $45,960 |
Find assessor info on the county website
Neighborhood: 25177
Nearby homes
- $132,1003 bd2 ba1.4k sqft210 Sun Valley Dr, Saint Albans, WV 25177Off Market
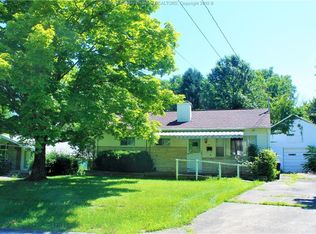
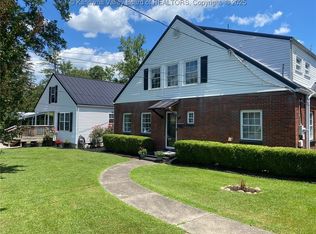
- $260,0006 bd3 ba3.4k sqft206 Sun Valley Dr, Saint Albans, WV 25177Sold
- $106,7003 bd1 ba864 sqft212 Sun Valley Dr, Saint Albans, WV 25177Off Market
- $118,4003 bd1 ba864 sqft207 Monterey Dr, Saint Albans, WV 25177Off Market
- $129,3003 bd1 ba1.3k sqft205 Monterey Dr, Saint Albans, WV 25177Off Market
- $136,4003 bd1 ba864 sqft209 Monterey Dr, Saint Albans, WV 25177Sold
- $247,1003 bd2 ba2.1k sqft203 Monterey Dr, Saint Albans, WV 25177Off Market
- $182,1003 bd2 ba1.5k sqft214 Sun Valley Dr, Saint Albans, WV 25177Off Market
Nearby schools
GreatSchools rating
- 4/10Lakewood Elementary SchoolGrades: PK-5Distance: 0.3 mi
- 6/10Hayes Middle SchoolGrades: 6-8Distance: 0.7 mi
- 7/10Saint Albans High SchoolGrades: 9-12Distance: 1.5 mi
Schools provided by the listing agent
- Elementary: Lakewood
- Middle: Hayes
- High: Saint Albans
Source: KVBR. This data may not be complete. We recommend contacting the local school district to confirm school assignments for this home.
Sell for more on Zillow
Get a Zillow Showcase℠ listing at no additional cost and you could sell for .
$170,200
2% more
+$3,404
With Zillow Showcase(estimated)
$173,604
- West Virginia
- Kanawha County
- Saint Albans
- 25177
- 208 Sun Valley Dr
Nearby cities
Nearby zip codes
Other Saint Albans Topics
