Tucked into the popular North Harbour neighborhood, this home sits on a beautiful .6-acre wooded lot with seasonal sunset views of Morse and a peaceful, tucked-away feel. Enjoy the charm and setting of this sought-after lake community. The outdoor space is a standout-featuring a newer 20x12 screened porch with a vaulted cedar ceiling, a covered porch, fire pit, and a large, park-like backyard surrounded by mature trees. It's the kind of space you'll actually use and enjoy. Inside, the home is full of character and custom touches-wood beams, cedar ceilings, hardwood floors, a cozy window seat, and thoughtful details throughout. The open layout flows easily from the updated kitchen and eat-in area to the dining room (perfect for gatherings) and into the great room with a gorgeous wood mantle and wood-burning fireplace. The great room opens directly to the screened porch, making indoor/outdoor living feel natural. Upstairs offers four bedrooms and two full baths, including a spacious primary suite with new hardwood floors and his-and-hers closets. The walk-out basement adds even more living space with a second fireplace, 5th bedroom/office with full bath, and plumbing already in place for a future wet bar. Step outside to an additional covered patio area. The exterior has been freshly painted with new professional landscaping, and the home has been very well maintained throughout. North Harbour, a golf cart neighborhood, offers a community park, playground, and active HOA, plus access to Harbour Trees Golf & Beach Club (membership required) and is located within award-winning Noblesville Schools. Great space, great lot, and a great feel-this one is easy to love.
Sold
$725,000
208 Surrey Hl, Noblesville, IN 46062
5beds
3,896sqft
Residential, Single Family Residence
Built in 1983
0.6 Acres Lot
$751,700 Zestimate®
$186/sqft
$3,101 Estimated rent
Home value
$751,700
$714,000 - $789,000
$3,101/mo
Zestimate® history
Owner options
List your home for rent
$3,101/mo
Rent Zestimate®
Find your next renter with Zillow Rental Manager. Plus, with online applications, you can quickly screen prospective tenants – for free.
$3,101/mo
Rent Zestimate®
Refinance and save
$4,691/mo
Est. payment
Refinancing to a lower rate could help reduce your monthly payments and save thousands over the life of the loan.
$4,691/mo
Est. payment
Explore your selling options
Work with a Zillow partner agent
Leverage their expertise and Zillow's premium Showcase listings to get your home seen by more buyers.
Get startedList with your own agent
Get your home in front of millions of buyers by listing it on Zillow.
Learn how to do itSell it yourself
Take full control of how buyers see your home on Zillow by listing For Sale by Owner (FSBO).
List your homeWhat's special
Covered porchFire pitCedar ceilingsOpen layoutWood beamsAdditional covered patio areaCozy window seat
Zillow last checked:
Listing updated:
Listed by:
Andy Sheets 317-373-3434,
Compass Indiana, LLC
Bought with:
Misti Ray
CENTURY 21 Scheetz
Source: MIBOR as distributed by MLS GRID,MLS#: 22093067
Facts & features
Interior
Bedrooms & bathrooms
- Bedrooms: 5
- Bathrooms: 4
- Full bathrooms: 3
- 1/2 bathrooms: 1
- Main level bathrooms: 1
Primary bedroom
- Level: Upper
- Area: 228 Square Feet
- Dimensions: 19x12
Bedroom 2
- Level: Upper
- Area: 154 Square Feet
- Dimensions: 14x11
Bedroom 3
- Level: Upper
- Area: 121 Square Feet
- Dimensions: 11x11
Bedroom 4
- Level: Upper
- Area: 154 Square Feet
- Dimensions: 14x11
Bedroom 5
- Level: Basement
- Area: 156 Square Feet
- Dimensions: 13x12
Bonus room
- Level: Basement
- Area: 462 Square Feet
- Dimensions: 21x22
Breakfast room
- Level: Main
- Area: 117 Square Feet
- Dimensions: 13x9
Dining room
- Level: Main
- Area: 156 Square Feet
- Dimensions: 13x12
Family room
- Level: Main
- Area: 299 Square Feet
- Dimensions: 23x13
Great room
- Level: Main
- Area: 255 Square Feet
- Dimensions: 17x15
Kitchen
- Level: Main
- Area: 117 Square Feet
- Dimensions: 13x9
Laundry
- Features: Tile-Ceramic
- Level: Main
- Area: 49 Square Feet
- Dimensions: 7x7
Heating
- Forced Air, Heat Pump, Natural Gas
Cooling
- Central Air, Heat Pump
Appliances
- Included: Dishwasher, Disposal, Gas Water Heater, Microwave, Electric Oven, Range Hood, Refrigerator, Water Softener Owned
- Laundry: Main Level
Features
- Attic Access, Built-in Features, Ceiling Fan(s), Hardwood Floors, High Speed Internet, Eat-in Kitchen, Pantry, Walk-In Closet(s)
- Flooring: Hardwood
- Windows: Wood Work Painted
- Basement: Finished,Roughed In,Walk-Out Access
- Attic: Access Only
- Number of fireplaces: 2
- Fireplace features: Basement, Great Room, Wood Burning
Interior area
- Total structure area: 3,896
- Total interior livable area: 3,896 sqft
- Finished area below ground: 1,386
Property
Parking
- Total spaces: 2
- Parking features: Attached
- Attached garage spaces: 2
Features
- Levels: Two
- Stories: 2
- Patio & porch: Covered, Deck, Screened
- Exterior features: Fire Pit
- Has view: Yes
- View description: Lake
- Has water view: Yes
- Water view: Lake
Lot
- Size: 0.6 Acres
- Features: Mature Trees, Wooded
Details
- Parcel number: 290615304027000013
- Other equipment: Radon System
- Horse amenities: None
Construction
Type & style
- Home type: SingleFamily
- Architectural style: Traditional
- Property subtype: Residential, Single Family Residence
Materials
- Cement Siding, Stone
- Foundation: Concrete Perimeter
Condition
- Updated/Remodeled
- New construction: No
- Year built: 1983
Utilities & green energy
- Water: Public
Community & HOA
Community
- Subdivision: North Harbour
HOA
- Has HOA: Yes
- Amenities included: Park, Playground
- Services included: Association Home Owners, Entrance Common, ParkPlayground
- HOA fee: $205 annually
Location
- Region: Noblesville
Financial & listing details
- Price per square foot: $186/sqft
- Tax assessed value: $532,000
- Annual tax amount: $6,306
- Date on market: 4/2/2026
- Cumulative days on market: 6 days
Price history
| Date | Event | Price |
|---|---|---|
| 5/7/2026 | Sold | $725,000-3.3%$186/sqft |
Source:  MIBOR as distributed by MLS GRID #22093067 Report a problem MIBOR as distributed by MLS GRID #22093067 Report a problem | ||
| 4/8/2026 | Pending sale | $749,900$192/sqft |
Source: MIBOR as distributed by MLS GRID #22093067 Report a problem | ||
| 4/2/2026 | Listed for sale | $749,900+32.7%$192/sqft |
Source: MIBOR as distributed by MLS GRID #22093067 Report a problem | ||
| 6/30/2023 | Sold | $565,000-1.7%$145/sqft |
Source: MIBOR as distributed by MLS GRID #21918877 Report a problem | ||
| 5/24/2023 | Pending sale | $575,000$148/sqft |
Source: MIBOR as distributed by MLS GRID #21918877 Report a problem | ||
| 5/17/2023 | Listed for sale | $575,000+2.7%$148/sqft |
Source: MIBOR as distributed by MLS GRID #21918877 Report a problem | ||
| 3/24/2023 | Sold | $560,000-0.9%$144/sqft |
Source: MIBOR as distributed by MLS GRID #21875209 Report a problem | ||
| 3/2/2023 | Pending sale | $565,000$145/sqft |
Source: MIBOR as distributed by MLS GRID #21875209 Report a problem | ||
| 3/1/2023 | Price change | $565,000-0.9%$145/sqft |
Source: MIBOR as distributed by MLS GRID #21875209 Report a problem | ||
| 2/14/2023 | Price change | $569,999-0.9%$146/sqft |
Source: MIBOR as distributed by MLS GRID #21875209 Report a problem | ||
| 2/7/2023 | Price change | $574,999-0.9%$148/sqft |
Source: MIBOR as distributed by MLS GRID #21875209 Report a problem | ||
| 1/25/2023 | Price change | $579,999-1.7%$149/sqft |
Source: MIBOR as distributed by MLS GRID #21875209 Report a problem | ||
| 9/21/2022 | Price change | $589,999-1.7%$151/sqft |
Source: MIBOR as distributed by MLS GRID #21875209 Report a problem | ||
| 8/12/2022 | Listed for sale | $599,999+126.5%$154/sqft |
Source: MIBOR as distributed by MLS GRID #21875209 Report a problem | ||
| 12/11/2014 | Listing removed | $264,900$68/sqft |
Source: F.C. Tucker Company, Inc. #21319540 Report a problem | ||
| 11/12/2014 | Pending sale | $264,900$68/sqft |
Source: F.C. Tucker Company, Inc. #21319540 Report a problem | ||
| 10/10/2014 | Listed for sale | $264,900+6%$68/sqft |
Source: F.C. Tucker Company, Inc. #21319540 Report a problem | ||
| 5/5/2011 | Listing removed | $249,900$64/sqft |
Source: F. C. Tucker Company, Inc #21101642 Report a problem | ||
| 1/13/2011 | Price change | $249,900-3.5%$64/sqft |
Source: F. C. Tucker Company, Inc #21101642 Report a problem | ||
| 7/24/2010 | Price change | $259,000-4%$66/sqft |
Source: F. C. Tucker Company, Inc #21030765 Report a problem | ||
| 6/11/2010 | Listed for sale | $269,900$69/sqft |
Source: F. C. Tucker Company, Inc #21030765 Report a problem | ||
Public tax history
| Year | Property taxes | Tax assessment |
|---|---|---|
| 2025 | $6,268 -0.3% | $532,000 +6% |
| 2024 | $6,289 +15.7% | $501,900 |
| 2023 | $5,434 +20.3% | $501,900 +19.8% |
| 2022 | $4,517 +1.4% | $419,000 +19.4% |
| 2021 | $4,455 +1.9% | $350,900 +4.3% |
| 2020 | $4,371 +3.8% | $336,400 -2.9% |
| 2019 | $4,209 +13.7% | $346,400 +7.1% |
| 2018 | $3,702 +27.2% | $323,300 +8.5% |
| 2017 | $2,911 +1% | $297,900 +24.9% |
| 2016 | $2,883 +2.9% | $238,600 +3% |
| 2014 | $2,802 +1.7% | $231,700 -2.2% |
| 2013 | $2,755 +1.8% | $236,800 +2.2% |
| 2012 | $2,706 +1.7% | $231,600 -0.6% |
| 2011 | $2,662 +6.7% | $233,000 +5.6% |
| 2010 | $2,496 +7.1% | $220,700 -5.3% |
| 2009 | $2,330 -19.7% | $233,000 |
| 2007 | $2,902 -16.2% | $233,000 |
| 2006 | $3,461 | $233,000 +20.9% |
| 2005 | -- | $192,700 +56.8% |
| 2002 | $3,085 +4.4% | $122,900 +200% |
| 2001 | $2,956 | $40,970 |
Find assessor info on the county website
Neighborhood: 46062
Nearby homes
- $594,2004 bd4 ba3.3k sqft206 Surrey Hl, Noblesville, IN 46062Off Market
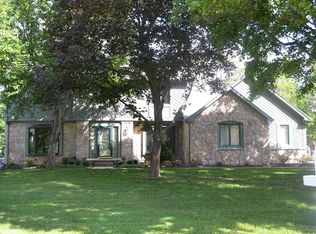
- $685,2004 bd2 ba3.5k sqft210 Surrey Hl, Noblesville, IN 46062Off Market
- $489,4004 bd2 ba2k sqft205 Surrey Hl, Noblesville, IN 46062Off Market
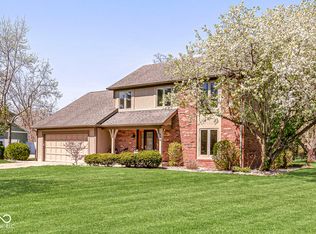
- $429,9004 bd3 ba2.4k sqft204 Surrey Hl, Noblesville, IN 46062Sold
- $374,0003 bd2 ba1.8k sqft20035 Edwick Dr, Westfield, IN 46074Off Market
- $479,4003 bd2 ba3k sqft204 Sedwick Ct, Noblesville, IN 46062Off Market
- $1,067,1004 bd3 ba2.8k sqft211 Surrey Hl, Noblesville, IN 46062Off Market
- $467,4004 bd3 ba2.9k sqft203 Surrey Hl, Noblesville, IN 46062Off Market
Nearby schools
GreatSchools rating
- 8/10Hinkle Creek Elementary SchoolGrades: PK-5Distance: 1.9 mi
- 9/10Noblesville West Middle SchoolGrades: 6-8Distance: 2.1 mi
- 10/10Noblesville High SchoolGrades: 9-12Distance: 4.5 mi
Schools provided by the listing agent
- Elementary: Hinkle Creek Elementary School
- Middle: Noblesville West Middle School
- High: Noblesville High School
Source: MIBOR as distributed by MLS GRID. This data may not be complete. We recommend contacting the local school district to confirm school assignments for this home.
Get a cash offer in 3 minutes
Find out how much your home could sell for in as little as 3 minutes with a no-obligation cash offer.
Estimated market value
$751,700
Get a cash offer in 3 minutes
Find out how much your home could sell for in as little as 3 minutes with a no-obligation cash offer.
Estimated market value
$751,700
- Indiana
- Hamilton County
- Noblesville
- 46062
- 208 Surrey Hl
Nearby cities
Nearby neighborhoods
Nearby zip codes
Other Noblesville Topics
