Privately positioned at the end of a quiet cul-de-sac in highly sought-after Eastside Costa Mesa, 208 Susannah Place offers a rare combination of privacy, refined design, and proximity to the Back Bay lifestyle. This 3-bedroom, 2-bath residence spans 1,483 square feet and sits on an oversized pie-shaped lot, creating a sense of openness and exclusivity rarely found in this location.
Recently refreshed with elevated, designer-selected finishes, the home feels light, intentional, and thoughtfully curated throughout. The kitchen is both functional and design-forward, featuring quartz countertops, custom European oak cabinetry, satin brass fixtures, and a fully integrated cooking area highlighted by a Venetian plaster hood that brings warmth and architectural continuity to the space. A built-in wet bar with mini refrigerator enhances everyday livability while maintaining a clean, cohesive aesthetic.
The living room is calm and inviting, centered around a Horizon stone fireplace and framed by a picture window that fills the space with natural light. The guest bathroom is finished with Edward Martin Calcutta flooring, while the primary suite is designed as a private retreat. The spa-inspired primary bathroom showcases large-format designer tile, a custom glass-enclosed shower, a generous soaking tub, and a walk-in closet.
Seamless indoor-outdoor living defines the home. Large sliding doors open to a substantial TimberTech deck, extending the living space outdoors and creating an ideal setting for dining, entertaining, or everyday relaxation. Professionally designed organic landscaping features a mature olive tree and architectural landscape lighting, offering privacy and ambiance day and night.
Homes of this caliber in Eastside Costa Mesa—offering a cul-de-sac setting, oversized pie-shaped lot, and refined designer finish—rarely come to market. Thoughtfully designed and exceptionally located, the expansive lot provides flexibility for a future pool or ADU while delivering both immediate comfort and long-term upside. Located moments from Back Bay trails, open space, beaches, and Eastside Costa Mesa’s best dining, this is a truly special opportunity within one of Costa Mesa’s most desirable neighborhoods.
Sold for $2,450,000
Listed by: Kase Real Estate • Corey Nunez • Contact: 714-402-8795
Bought with: Heritage Coast
$2,450,000
208 Susannah Pl, Costa Mesa, CA 92627
3beds
1,485sqft
Single Family Residence
Built in 1960
6,091 Square Feet Lot
$2,471,100 Zestimate®
$1,650/sqft
$5,516 Estimated rent
Home value
$2,471,100
$2.27M - $2.67M
$5,516/mo
Zestimate® history
Owner options
List your home for rent
$5,516/mo
Rent Zestimate®
Find your next renter with Zillow Rental Manager. Plus, with online applications, you can quickly screen prospective tenants – for free.
$5,516/mo
Rent Zestimate®
Refinance and save
$15,602/mo
Est. payment
Refinancing to a lower rate could help reduce your monthly payments and save thousands over the life of the loan.
$15,602/mo
Est. payment
Explore your selling options
Work with a Zillow partner agent
Leverage their expertise and Zillow's premium Showcase listings to get your home seen by more buyers.
Get startedList with your own agent
Get your home in front of millions of buyers by listing it on Zillow.
Learn how to do itSell it yourself
Take full control of how buyers see your home on Zillow by listing For Sale by Owner (FSBO).
List your homeWhat's special
Zillow last checked:
Listing updated:
Listed by:
Corey Nunez DRE #02046982 714-402-8795,
Kase Real Estate
Bought with:
Heather Applegate, DRE #01890632
Heritage Coast
Source: CRMLS,MLS#: OC26001298 Originating MLS: California Regional MLS
Originating MLS: California Regional MLSFacts & features
Interior
Bedrooms & bathrooms
- Bedrooms: 3
- Bathrooms: 2
- Full bathrooms: 2
- Main level bathrooms: 2
- Main level bedrooms: 3
Rooms
- Room types: Bedroom, Family Room, Primary Bathroom, Primary Bedroom, Other, Retreat, Dining Room
Primary bedroom
- Features: Main Level Primary
Primary bedroom
- Features: Primary Suite
Bedroom
- Features: All Bedrooms Down
Bathroom
- Features: Bathroom Exhaust Fan, Bathtub, Dual Sinks, Full Bath on Main Level, Quartz Counters, Soaking Tub, Separate Shower, Upgraded, Walk-In Shower
Kitchen
- Features: Kitchen Island, Kitchen/Family Room Combo, Quartz Counters, Remodeled, Self-closing Cabinet Doors, Self-closing Drawers, Updated Kitchen
Other
- Features: Walk-In Closet(s)
Heating
- Central, Fireplace(s)
Cooling
- Central Air, ENERGY STAR Qualified Equipment
Appliances
- Included: 6 Burner Stove, Built-In Range, Dishwasher, Free-Standing Range, Freezer, Disposal, Gas Oven, Gas Range, Ice Maker, Microwave, Vented Exhaust Fan, Water To Refrigerator, Water Heater
- Laundry: Electric Dryer Hookup, Gas Dryer Hookup, In Garage
Features
- Breakfast Bar, Ceiling Fan(s), Cathedral Ceiling(s), Separate/Formal Dining Room, Eat-in Kitchen, Open Floorplan, Quartz Counters, All Bedrooms Down, Main Level Primary, Primary Suite, Walk-In Closet(s)
- Flooring: Vinyl
- Windows: Double Pane Windows, ENERGY STAR Qualified Windows
- Has fireplace: Yes
- Fireplace features: Family Room, Gas
- Common walls with other units/homes: No Common Walls
Interior area
- Total interior livable area: 1,485 sqft
Property
Parking
- Total spaces: 4
- Parking features: Direct Access, Door-Single, Driveway, Garage Faces Front, Garage, Garage Door Opener
- Attached garage spaces: 2
- Uncovered spaces: 2
Features
- Levels: One
- Stories: 1
- Entry location: Front
- Patio & porch: Rear Porch, Deck
- Exterior features: Rain Gutters
- Pool features: None
- Spa features: None
- Has view: Yes
- View description: None
Lot
- Size: 6,091 Square Feet
- Features: 0-1 Unit/Acre, Corner Lot, Cul-De-Sac, Drip Irrigation/Bubblers, Front Yard, Sprinklers In Rear, Sprinklers In Front, Lawn, Sprinkler System, Street Level, Trees
Details
- Parcel number: 43918126
- Special conditions: Standard
- Horse amenities: Riding Trail
Construction
Type & style
- Home type: SingleFamily
- Architectural style: Modern,Ranch,Traditional
- Property subtype: Single Family Residence
Materials
- Lap Siding, Wood Siding
- Foundation: Raised
Condition
- Updated/Remodeled
- New construction: No
- Year built: 1960
Utilities & green energy
- Electric: 220 Volts in Garage, 220 Volts in Kitchen
- Sewer: Public Sewer
- Water: Public
- Utilities for property: Cable Available, Cable Connected, Electricity Available, Electricity Connected, Natural Gas Available, Natural Gas Connected, Phone Available, Sewer Connected
Green energy
- Energy efficient items: Appliances, HVAC, Windows
Community & HOA
Community
- Features: Biking, Curbs, Dog Park, Horse Trails
Location
- Region: Costa Mesa
Financial & listing details
- Price per square foot: $1,650/sqft
- Tax assessed value: $1,011,620
- Annual tax amount: $11,480
- Date on market: 1/5/2026
- Cumulative days on market: 62 days
- Listing terms: Cash to New Loan
Price history
| Date | Event | Price |
|---|---|---|
| 4/23/2026 | Sold | $2,450,000-1.8%$1,650/sqft |
Source:  CRMLS #OC26001298 Report a problem CRMLS #OC26001298 Report a problem | ||
| 4/2/2026 | Pending sale | $2,495,000$1,680/sqft |
Source: CRMLS #OC26001298 Report a problem | ||
| 3/21/2026 | Contingent | $2,495,000$1,680/sqft |
Source: CRMLS #OC26001298 Report a problem | ||
| 1/20/2026 | Price change | $2,495,000-7.4%$1,680/sqft |
Source: CRMLS #OC26001298 Report a problem | ||
| 1/6/2026 | Listed for sale | $2,695,000+191.4%$1,815/sqft |
Source: CRMLS #OC26001298 Report a problem | ||
| 6/11/2019 | Sold | $925,000-2.6%$623/sqft |
Source:  CRMLS #NP19066487 Report a problem CRMLS #NP19066487 Report a problem | ||
| 5/16/2019 | Pending sale | $949,900$640/sqft |
Source: Coldwell Banker Residential Brokerage - Newport Beach #NP19066487 Report a problem | ||
| 5/9/2019 | Price change | $949,900-5%$640/sqft |
Source: Coldwell Banker Residential Brokerage - Newport Beach #NP19066487 Report a problem | ||
| 3/26/2019 | Listed for sale | $999,500+170.1%$673/sqft |
Source: Coldwell Banker Residential Brokerage - Newport Beach #NP19066487 Report a problem | ||
| 10/12/2000 | Sold | $370,000$249/sqft |
Source: Public Record Report a problem | ||
Public tax history
| Year | Property taxes | Tax assessment |
|---|---|---|
| 2025 | $11,480 +1.8% | $1,011,620 +2% |
| 2024 | $11,274 +2.7% | $991,785 +2% |
| 2023 | $10,979 +2% | $972,339 +2% |
| 2022 | $10,768 +0.2% | $953,274 |
| 2021 | $10,742 +1.1% | $953,274 +1% |
| 2020 | $10,625 | $943,500 +88.8% |
| 2019 | $10,625 +81.4% | $499,791 +2% |
| 2018 | $5,857 +3.8% | $489,992 +2% |
| 2017 | $5,642 | $480,385 +2% |
| 2016 | $5,642 +2.2% | $470,966 +1.5% |
| 2015 | $5,522 +3.3% | $463,892 +2% |
| 2014 | $5,344 | $454,805 +0.5% |
| 2013 | -- | $452,750 +2% |
| 2012 | -- | $443,873 +2% |
| 2011 | -- | $435,170 +0.8% |
| 2010 | -- | $431,918 -0.2% |
| 2009 | -- | $432,945 +2% |
| 2008 | -- | $424,456 +2% |
| 2007 | -- | $416,134 +2% |
| 2006 | -- | $407,975 +2% |
| 2005 | -- | $399,976 +2% |
| 2004 | -- | $392,134 +1.9% |
| 2003 | -- | $384,948 +2% |
| 2002 | -- | $377,400 +2% |
| 2001 | $4,066 +89.2% | $370,000 +93.8% |
| 2000 | $2,149 | $190,942 |
Find assessor info on the county website
Neighborhood: 92627
Nearby homes
- $1,711,0003 bd2 ba1.3k sqft210 Susannah Pl, Costa Mesa, CA 92627Off Market
- $1,858,5003 bd2 ba1.3k sqft206 Susannah Pl, Costa Mesa, CA 92627Off Market
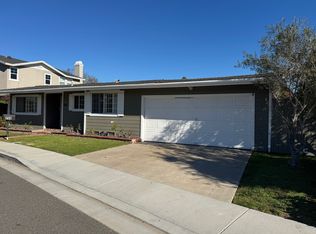
- $1,654,800-- bd-- ba-- sqft215 Del Mar Ave, Costa Mesa, CA 92627Off Market
- $1,844,8002 bd1 ba-- sqft215A Del Mar Ave, Costa Mesa, CA 92627Off Market
- $1,685,200-- bd1 ba-- sqft221 Del Mar Ave APT B, Costa Mesa, CA 92627Off Market
- $--2 bd2 ba1k sqft221 Del Mar Ave APT A, Costa Mesa, CA 92627Off Market
- $1,427,1002 bd1 ba1k sqft221 Del Mar Ave APT C, Costa Mesa, CA 92627Off Market
- $2,573,7002 bd1 ba2.8k sqft221 Del Mar Ave, Costa Mesa, CA 92627Off Market
Nearby schools
GreatSchools rating
- 8/10Heinz Kaiser Elementary SchoolGrades: 3-6Distance: 1.1 mi
- 9/10Horace Ensign Intermediate SchoolGrades: 7-8Distance: 3.1 mi
- 9/10Newport Harbor High SchoolGrades: 9-12Distance: 2.8 mi
Get a cash offer in 3 minutes
Find out how much your home could sell for in as little as 3 minutes with a no-obligation cash offer.
Estimated market value
$2,471,100
Get a cash offer in 3 minutes
Find out how much your home could sell for in as little as 3 minutes with a no-obligation cash offer.
Estimated market value
$2,471,100
- California
- Orange County
- Costa Mesa
- 92627
- 208 Susannah Pl
Nearby cities
Nearby zip codes
Other Costa Mesa Topics
