Skip main navigation
Closed
  • Listed by: Killington Pico Realty
    Bought with: KW Vermont-Killington
    $699,900

    208 Tanglewood Drive, Killington, VT 05751

    4beds
    1,566sqft
    Single Family Residence
    Built in 1966
    0.8 Acres Lot
    $839,700 Zestimate®
    $447/sqft
    $2,538 Estimated rent

    Home value

    $839,700

    $773,000 - $915,000

    $2,538/mo

    Zestimate® history
    Loading
    Loading...

    Owner options

    List your home for rent

    $2,538/mo

    Rent Zestimate®

    Find your next renter with Zillow Rental Manager. Plus, with online applications, you can quickly screen prospective tenants – for free.

    Learn more

    $2,538/mo

    Rent Zestimate®

    Refinance and save

    $4,044/mo

    Est. payment

    Refinancing to a lower rate could help reduce your monthly payments and save thousands over the life of the loan.

    See today's rates

    $4,044/mo

    Est. payment

    Explore your selling options

    Work with a Zillow partner agent

    Leverage their expertise and Zillow's premium Showcase listings to get your home seen by more buyers.

    Get started

    List with your own agent

    Get your home in front of millions of buyers by listing it on Zillow.

    Learn how to do it

    Sell it yourself

    Take full control of how buyers see your home on Zillow by listing For Sale by Owner (FSBO).

    List your home

    What's special

    Charming restaurantsModern comfortAmple cabinet spaceUpdated bathroomExpansive deckExposed wooden beamsWell-appointed kitchen
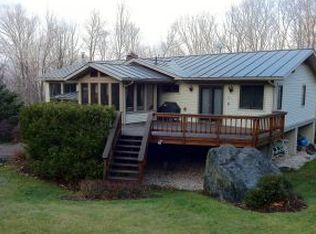
    This exceptional 4-bedroom mountain retreat offers the perfect blend of rustic charm and modern comfort. The open concept living area features soaring vaulted ceilings, exposed wooden beams, and a handsome gas fireplace. Whether you're relaxing by the fire or entertaining friends after a day on the slopes, this space is the heart of the home. The well-appointed kitchen boasts granite countertops, stainless appliances, and ample cabinet space. The chalet's layout offers privacy and comfort for everyone. The generous primary bedroom is adjacent to an updated bathroom and just steps away from the main living space. Three bedrooms on the walkout level provide ample space for family or guests. A clever bathroom suite with bookend half bathrooms on either side, offers both privacy and efficiency when bathroom use is in high demand. The expansive deck is perfect for savoring morning coffee or hosting summer barbecues. Embrace the magic of winter by soaking in your private, covered hot tub. Conveniently located minutes from the base of Killington Resort, you'll have quick access to world-class skiing and snowboarding and the renowned après-ski scene, with charming restaurants, boutique shops, and vibrant nightlife just minutes away. This exceptional ski chalet also presents an excellent investment opportunity, with strong rental potential. Don't miss your chance to own this exquisite ski chalet -schedule your private showing today!

    Zillow last checked:

    Listing updated:

    Listed by:

    Kyle Kershner,

    Killington Pico Realty 802-422-3600

    Bought with:

    KW Vermont-Killington

    Source: PrimeMLS,MLS#: 4954590MLS Logo

    Facts & features

    Interior

    Bedrooms & bathrooms
    • Bedrooms: 4
    • Bathrooms: 3
    • Full bathrooms: 1
    • 3/4 bathrooms: 1
    • 1/2 bathrooms: 1
    Heating
    • Propane, Baseboard, Electric, Mini Split
    Cooling
    • Mini Split
    Appliances
    • Included: Electric Cooktop, Dishwasher, Dryer, Microwave, Mini Fridge, Electric Range, Refrigerator, Washer, Instant Hot Water
    Features
    • Dining Area, Vaulted Ceiling(s)
    • Flooring: Carpet, Combination, Vinyl Plank
    • Has basement: No
    • Has fireplace: Yes
    • Fireplace features: Gas
    • Furnished: Yes
    Interior area
    • Total structure area: 1,566
    • Total interior livable area: 1,566 sqft
    • Finished area above ground: 1,566
    • Finished area below ground: 0

    Property

    Parking
    • Parking features: Gravel, Driveway
    • Has uncovered spaces: Yes
    Features
    • Levels: Two
    • Stories: 2
    • Exterior features: Deck
    • Has spa: Yes
    • Spa features: Heated
    • Frontage length: Road frontage: 175
    Lot
    • Size: 0.80 Acres
    • Features: Landscaped, Sloped, Wooded, Mountain, Near Golf Course, Near Skiing, Neighborhood
    Details
    • Parcel number: 58818510722
    • Zoning description: Residential

    Construction

    Type & style
    • Home type: SingleFamily
    • Architectural style: Chalet
    • Property subtype: Single Family Residence
    Materials
    • Wood Frame, Vertical Siding, Wood Siding
    • Foundation: Concrete Slab
    • Roof: Standing Seam
    Condition
    • New construction: No
    • Year built: 1966

    Utilities & green energy

    • Electric: Circuit Breakers
    • Sewer: Private Sewer, Septic Tank
    • Utilities for property: Cable, Propane
    Green energy
    • Energy efficient items: HVAC

    Community & neighborhood

    Location
    • Region: Killington

    Other

    Other facts
    • Road surface type: Paved

    Price history

    DateEventPrice
    7/20/2023Sold$699,900$447/sqft
    Source: PrimeMLS #4954590 Report a problem
    5/28/2023Listed for sale$699,900+86.6%$447/sqft
    Source: PrimeMLS #4954590 Report a problem
    9/28/2020Sold$375,000-1.1%$239/sqft
    Source: PrimeMLS #4816414 Report a problem
    7/14/2020Listed for sale$379,000+148.5%$242/sqft
    Source: KW Vermont-Killington #4816414 Report a problem
    9/29/2016Sold$152,500$97/sqft
    Source: PrimeMLS #4497458 Report a problem

    Public tax history

    YearProperty taxesTax assessment
    2024-- $202,900
    2023-- $202,900
    2022-- $202,900
    2021-- $202,900
    2020-- $202,900
    2019-- $202,900
    2018-- $202,900
    2017-- $202,900
    2016-- $202,900 +9900%
    2015-- $2,029
    2014-- $2,029
    2013-- $2,029
    2012-- $2,029
    2011-- $2,029 +9.7%
    2010-- $1,850
    2009-- $1,850

    Find assessor info on the county website

    Neighborhood: Killington Village

    Nearby schools

    GreatSchools rating
    Schools provided by the listing agent
    • Elementary: Killington Elementary School
    • Middle: Woodstock Union Middle School
    • High: Woodstock Union High School

    Source: PrimeMLS. This data may not be complete. We recommend contacting the local school district to confirm school assignments for this home.

    Get pre-qualified for a loan
    At Zillow Home Loans, we can pre-qualify you in as little as 5 minutes with no impact to your credit score.

    An equal housing lender. NMLS #10287.