YOUR NEW ESTATES AWAITS IN KENNESAW! Welcome to this beautifully updated multi-level home featuring 4 bedrooms and 3 full bathrooms. Situated just minutes from Cobb Parkway, shopping, dining, and more, this residence offers both convenience and charm. The main level boasts beautiful hardwood floors in the living room, dining room, kitchen, and primary bedroom. The living room features a striking stone-accented ceiling to floor fireplace, while the primary suite offers a walk-in closet, double vanity, separate shower, and soaking tub for ultimate relaxation. Two additional bedrooms and a full bathroom complete the main level. The lower level expands the living space with a spacious family room featuring ANOTHER fireplace, a full bathroom, a flexible room perfect for customization, in-law suite and/or ample storage. THE SELLERS HAS PUT IN WORK - THIS HOME IS WORTH EVERY PENNY! This homes has NEW trim, Seller has Sanded and Painted the front rail, Seller has Cleaned Gutters, Stained the back deck, Installed NEW pendant lights in the kitchen, Painted the interior throughout, Replaced cabinet and drawer pulls Installed NEW lights and ceiling fans, Installed a NEW kitchen sink, Installed QUARTZ countertops in the kitchen, Added a NEW kitchen faucet, Resurfaced the tubs, Installed a closet in the basement bedroom so that this can be used as a in-law suite, Painted the garage and applied an epoxy floor coating, Sanded and Refinished hardwood floors, Installed Luxury Vinyl Tile, as well as Installed NEW carpet in all the upper level bedrooms.... ALL FOR THE NEW FAMILY! WHY BUY ANY OTHER HOME !!!!!! With its thoughtful updates and versatile spaces, this home is move-in ready and DESIGNED TO IMPRESS!!! Discounted rate options and no lender fee future refinancing may be available for qualified buyers of this home.
Closed
$445,000
208 Tennis Court Ln NW, Kennesaw, GA 30144
4beds
--sqft
Single Family Residence
Built in 1993
9,104 Square Feet Lot
$439,800 Zestimate®
$--/sqft
$2,423 Estimated rent
Home value
$439,800
$405,000 - $479,000
$2,423/mo
Zestimate® history
Owner options
List your home for rent
$2,423/mo
Rent Zestimate®
Find your next renter with Zillow Rental Manager. Plus, with online applications, you can quickly screen prospective tenants – for free.
$2,423/mo
Rent Zestimate®
Refinance and save
$3,362/mo
Est. payment
Refinancing to a lower rate could help reduce your monthly payments and save thousands over the life of the loan.
$3,362/mo
Est. payment
Explore your selling options
Work with a Zillow partner agent
Leverage their expertise and Zillow's premium Showcase listings to get your home seen by more buyers.
Get startedList with your own agent
Get your home in front of millions of buyers by listing it on Zillow.
Learn how to do itSell it yourself
Take full control of how buyers see your home on Zillow by listing For Sale by Owner (FSBO).
List your homeWhat's special
In-law suiteHardwood floorsFlexible roomSpacious family roomNew kitchen sinkWalk-in closetSeparate shower
Zillow last checked:
Listing updated:
Listed by:
Rae Remer 678-559-4222,
Orchard Brokerage, LLC
Bought with:
Frank Hidalgo, 378856
Weichert Realtors - The Collective
Source: GAMLS,MLS#: 10448232
Facts & features
Interior
Bedrooms & bathrooms
- Bedrooms: 4
- Bathrooms: 3
- Full bathrooms: 3
- Main level bathrooms: 2
- Main level bedrooms: 3
Rooms
- Room types: Family Room, Laundry, Other
Kitchen
- Features: Breakfast Area, Breakfast Room, Solid Surface Counters
Heating
- Other
Cooling
- Ceiling Fan(s), Central Air
Appliances
- Included: Dishwasher, Microwave
- Laundry: Other
Features
- Double Vanity, Other, Vaulted Ceiling(s), Walk-In Closet(s)
- Flooring: Carpet, Hardwood, Other
- Basement: Bath Finished,Daylight,Exterior Entry,Interior Entry
- Number of fireplaces: 2
- Fireplace features: Basement, Living Room
- Common walls with other units/homes: No Common Walls
Interior area
- Total structure area: 0
- Finished area above ground: 0
- Finished area below ground: 0
Property
Parking
- Parking features: Attached, Basement, Garage
- Has attached garage: Yes
Features
- Levels: Multi/Split
- Patio & porch: Deck
- Exterior features: Other
- Fencing: Back Yard,Wood
- Body of water: None
Lot
- Size: 9,104 Square Feet
- Features: Other
Details
- Parcel number: 20012301060
Construction
Type & style
- Home type: SingleFamily
- Architectural style: Traditional
- Property subtype: Single Family Residence
Materials
- Other
- Roof: Composition
Condition
- Resale
- New construction: No
- Year built: 1993
Utilities & green energy
- Sewer: Public Sewer
- Water: Public
- Utilities for property: Other
Community & HOA
Community
- Features: None
- Subdivision: Blue Springs
HOA
- Has HOA: Yes
- Services included: Other
- HOA fee: $650 annually
Location
- Region: Kennesaw
Financial & listing details
- Tax assessed value: $406,720
- Annual tax amount: $3,810
- Date on market: 1/27/2025
- Cumulative days on market: 25 days
- Listing agreement: Exclusive Right To Sell
- Listing terms: Cash,Conventional,VA Loan
Price history
| Date | Event | Price |
|---|---|---|
| 3/2/2025 | Listed for sale | $445,000 |
Source:  FMLS GA #7515149 Report a problem FMLS GA #7515149 Report a problem | ||
| 2/28/2025 | Sold | $445,000 |
Source:  GAMLS #10448232 Report a problem GAMLS #10448232 Report a problem | ||
| 2/21/2025 | Pending sale | $445,000 |
Source: FMLS GA #7515149 Report a problem | ||
| 1/28/2025 | Listed for sale | $445,000+29% |
Source: FMLS GA #7515149 Report a problem | ||
| 12/4/2024 | Sold | $345,000+98.4% |
Source: Public Record Report a problem | ||
| 2/6/2001 | Sold | $173,900 |
Source: Public Record Report a problem | ||
Public tax history
| Year | Property taxes | Tax assessment |
|---|---|---|
| 2024 | $3,810 +16.6% | $162,688 |
| 2023 | $3,267 +4.3% | $162,688 +24.8% |
| 2022 | $3,133 +23.6% | $130,404 +26.5% |
| 2021 | $2,535 +6.4% | $103,060 +7.3% |
| 2020 | $2,382 +4.4% | $96,084 +5.1% |
| 2019 | $2,281 +12.9% | $91,456 +14.9% |
| 2018 | $2,021 -19.7% | $79,588 |
| 2017 | $2,517 +407.2% | $79,588 +17.2% |
| 2016 | $496 -71.2% | $67,916 |
| 2015 | $1,722 -0.8% | $67,916 |
| 2014 | $1,736 +16.8% | $67,916 +16.2% |
| 2013 | $1,486 -0.8% | $58,428 |
| 2012 | $1,499 -8.7% | $58,428 -7.4% |
| 2011 | $1,642 -7.2% | $63,080 -12.6% |
| 2010 | $1,770 -21.9% | $72,152 |
| 2009 | $2,266 +10.4% | $72,152 |
| 2006 | $2,053 -0.9% | $72,152 |
| 2005 | $2,070 +9.9% | $72,152 +10.5% |
| 2004 | $1,884 -0.2% | $65,304 |
| 2003 | $1,889 -0.2% | $65,304 |
| 2002 | $1,892 -7.9% | $65,304 |
| 2001 | $2,054 -14.2% | $65,304 -11.8% |
| 2000 | $2,395 | $74,016 |
Find assessor info on the county website
Neighborhood: 30144
Nearby homes
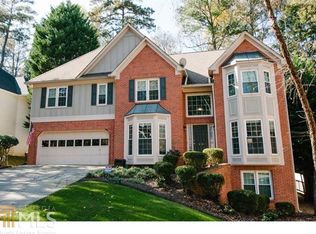
- $437,8004 bd3 ba2.5k sqft210 Tennis Court Ln NW, Kennesaw, GA 30144Off Market
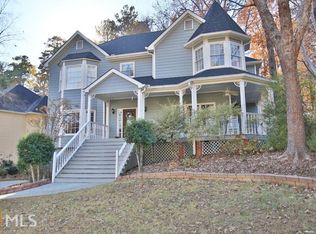
- $466,5004 bd3 ba2.3k sqft206 Tennis Court Ln NW, Kennesaw, GA 30144Off Market
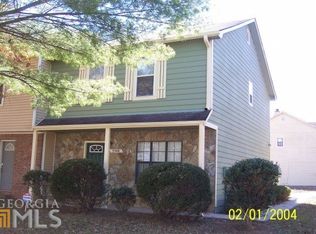
- $187,8003 bd3 ba1.3k sqft3500 Ten Oaks Ct, Powder Springs, GA 30127Off Market
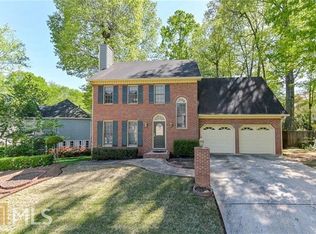
- $422,5004 bd4 ba2.6k sqft204 Tennis Court Ln NW, Kennesaw, GA 30144Off Market
- $406,3004 bd3 ba1.9k sqft212 Tennis Court Ln NW, Kennesaw, GA 30144Off Market
- $367,5003 bd2 ba1.8k sqft114 Clubhouse Dr NW, Kennesaw, GA 30144Off Market
- $404,8004 bd3 ba2.1k sqft116 Clubhouse Dr NW, Kennesaw, GA 30144Off Market
- $385,6003 bd3 ba1.8k sqft211 Tennis Court Ln NW, Kennesaw, GA 30144Off Market
Nearby schools
GreatSchools rating
- 7/10Lewis Elementary SchoolGrades: PK-5Distance: 1.6 mi
- 5/10Awtrey Middle SchoolGrades: 6-8Distance: 1.1 mi
- 8/10Allatoona High SchoolGrades: 9-12Distance: 4.3 mi
Schools provided by the listing agent
- Elementary: Lewis
- Middle: Awtrey
- High: Allatoona
Source: GAMLS. This data may not be complete. We recommend contacting the local school district to confirm school assignments for this home.
Get a cash offer in 3 minutes
Find out how much your home could sell for in as little as 3 minutes with a no-obligation cash offer.
Estimated market value
$439,800
Get a cash offer in 3 minutes
Find out how much your home could sell for in as little as 3 minutes with a no-obligation cash offer.
Estimated market value
$439,800
- Georgia
- Cobb County
- Kennesaw
- 30144
- 208 Tennis Court Ln NW
Nearby cities
Nearby zip codes
Other Kennesaw Topics
