This 4 Bedroom Colonial is beautifully sited along a country road with a quick drive to your favorite cafes, local farm stands, schools, major commuter routes and the beloved Southwick Zoo & Mendon Drive-in. Upon entry you're greeted by a lovely living room with hardwood floors that flows through to a dining room with picturesque views. The family room, with its warm brick fireplace, sits beside the dine-in country kitchen with sliding doors that lead to a deck. Established trees and a babbling brook make for fun afternoons to play or unwind. Upstairs, you'll find 4 bedrooms, three share a hall bath, while the primary bedroom features double closets and an en-suite bathroom. Need more space? The walk-out lower level has potential for additional work, play or exercise space. The two-car garage has high ceilings and provides ample storage, and the deep driveway offers plenty of parking for family and friends. Bring your contractor to polish-up this gem. FHA Assumable low rate mortgage!
Sold for $509,000
$509,000
208 Thayer St, Millville, MA 01529
4beds
1,962sqft
Single Family Residence
Built in 1986
0.93 Acres Lot
$547,200 Zestimate®
$259/sqft
$3,451 Estimated rent
Home value
$547,200
$514,000 - $580,000
$3,451/mo
Zestimate® history
Owner options
List your home for rent
$3,451/mo
Rent Zestimate®
Find your next renter with Zillow Rental Manager. Plus, with online applications, you can quickly screen prospective tenants – for free.
$3,451/mo
Rent Zestimate®
Refinance and save
$3,420/mo
Est. payment
Refinancing to a lower rate could help reduce your monthly payments and save thousands over the life of the loan.
$3,420/mo
Est. payment
Explore your selling options
Work with a Zillow partner agent
Leverage their expertise and Zillow's premium Showcase listings to get your home seen by more buyers.
Get startedList with your own agent
Get your home in front of millions of buyers by listing it on Zillow.
Learn how to do itSell it yourself
Take full control of how buyers see your home on Zillow by listing For Sale by Owner (FSBO).
List your homeWhat's special
Warm brick fireplaceBabbling brookDine-in country kitchenHardwood floorsEn-suite bathroomEstablished trees
Zillow last checked:
Listing updated:
Listed by:
Amy Rutkowski 617-953-6081,
A. Rutkowski Realty, Inc. 617-953-6081,
Amy Rutkowski 617-953-6081
Bought with:
Angela Prizio
Hayden Rowe Properties
Source: MLS PIN,MLS#: 73309065
Facts & features
Interior
Bedrooms & bathrooms
- Bedrooms: 4
- Bathrooms: 3
- Full bathrooms: 2
- 1/2 bathrooms: 1
Primary bedroom
- Features: Bathroom - Full, Closet, Flooring - Hardwood
- Level: Second
- Area: 180
- Dimensions: 12 x 15
Bedroom 2
- Features: Closet, Flooring - Hardwood
- Level: Second
- Area: 165
- Dimensions: 11 x 15
Bedroom 3
- Features: Closet, Flooring - Wall to Wall Carpet
- Level: Second
- Area: 132
- Dimensions: 11 x 12
Bedroom 4
- Features: Closet, Flooring - Wall to Wall Carpet
- Level: Second
- Area: 110
- Dimensions: 10 x 11
Primary bathroom
- Features: Yes
Bathroom 1
- Features: Bathroom - Full
- Level: Second
Bathroom 2
- Features: Bathroom - Full
- Level: Second
Bathroom 3
- Features: Bathroom - Half
- Level: First
Dining room
- Features: Flooring - Hardwood
- Level: First
- Area: 154
- Dimensions: 11 x 14
Family room
- Features: Flooring - Hardwood
- Level: First
- Area: 156
- Dimensions: 12 x 13
Kitchen
- Features: Flooring - Stone/Ceramic Tile, Dining Area, Countertops - Upgraded, French Doors, Country Kitchen, Open Floorplan
- Level: First
- Area: 160
- Dimensions: 10 x 16
Living room
- Features: Flooring - Hardwood
- Level: First
- Area: 156
- Dimensions: 12 x 13
Heating
- Baseboard, Oil
Cooling
- None
Appliances
- Included: Range, Dishwasher, Refrigerator
- Laundry: Bathroom - Half, First Floor
Features
- Flooring: Wood, Tile, Carpet
- Basement: Full,Unfinished
- Number of fireplaces: 1
- Fireplace features: Family Room
Interior area
- Total structure area: 1,962
- Total interior livable area: 1,962 sqft
Property
Parking
- Total spaces: 6
- Parking features: Attached
- Attached garage spaces: 2
- Uncovered spaces: 4
Features
- Patio & porch: Deck - Wood
- Exterior features: Deck - Wood
Lot
- Size: 0.93 Acres
- Features: Wooded, Gentle Sloping
Details
- Parcel number: M:0115 B:0002 L:0,3521246
- Zoning: VRD
Construction
Type & style
- Home type: SingleFamily
- Architectural style: Colonial,Garrison
- Property subtype: Single Family Residence
Materials
- Foundation: Concrete Perimeter
- Roof: Shingle
Condition
- Year built: 1986
Utilities & green energy
- Electric: Circuit Breakers, 200+ Amp Service
- Sewer: Private Sewer
- Water: Private
- Utilities for property: for Electric Range
Community & HOA
Community
- Features: Park, Golf, Conservation Area, Highway Access, House of Worship, Public School
HOA
- Has HOA: No
Location
- Region: Millville
Financial & listing details
- Price per square foot: $259/sqft
- Tax assessed value: $413,200
- Annual tax amount: $5,463
- Date on market: 9/6/2026
- Exclusions: Washer And Dryer.
Price history
| Date | Event | Price |
|---|---|---|
| 2/5/2025 | Sold | $509,000-3%$259/sqft |
Source: MLS PIN #73309065 Report a problem | ||
| 11/11/2024 | Contingent | $525,000$268/sqft |
Source: MLS PIN #73309065 Report a problem | ||
| 11/2/2024 | Listed for sale | $525,000+56.7%$268/sqft |
Source: MLS PIN #73309065 Report a problem | ||
| 3/25/2021 | Sold | $335,000+24.1%$171/sqft |
Source: Public Record Report a problem | ||
| 2/25/2012 | Listing removed | $269,900$138/sqft |
Source: ERA Key Realty Services #71186152 Report a problem | ||
| 1/4/2012 | Price change | $269,900-18%$138/sqft |
Source: ERA Key Realty Services #71186152 Report a problem | ||
| 12/22/2011 | Price change | $329,000+19.7%$168/sqft |
Source: ERA Key Realty Services #71186152 Report a problem | ||
| 10/21/2011 | Price change | $274,900-1.8%$140/sqft |
Source: ERA Key Realty Services #71186152 Report a problem | ||
| 7/30/2011 | Price change | $279,900-3.1%$143/sqft |
Source: ERA Key Realty Services #71186152 Report a problem | ||
| 7/15/2011 | Price change | $289,000-6.5%$147/sqft |
Source: ERA Key Realty Services #71186152 Report a problem | ||
| 6/2/2011 | Price change | $309,000-6.1%$157/sqft |
Source: ERA Key Realty Services #71186152 Report a problem | ||
| 2/9/2011 | Listed for sale | $329,000+722.5%$168/sqft |
Source: Bruce Taylor #71186152 Report a problem | ||
| 2/28/2008 | Sold | $40,000-87.9%$20/sqft |
Source: Public Record Report a problem | ||
| 9/28/2006 | Sold | $330,000$168/sqft |
Source: Public Record Report a problem | ||
Public tax history
| Year | Property taxes | Tax assessment |
|---|---|---|
| 2025 | $4,622 -15.4% | $350,400 -15.2% |
| 2024 | $5,463 +2.1% | $413,200 +7.3% |
| 2023 | $5,350 +1% | $385,200 +9.9% |
| 2022 | $5,295 +4.1% | $350,400 +9.8% |
| 2021 | $5,085 +3.9% | $319,200 +4.8% |
| 2020 | $4,895 +3.8% | $304,600 +4.4% |
| 2019 | $4,717 -5.5% | $291,900 -3.2% |
| 2018 | $4,993 +5.8% | $301,500 +2.9% |
| 2017 | $4,720 -2.5% | $293,000 +2.3% |
| 2016 | $4,841 +4% | $286,300 +6.1% |
| 2015 | $4,653 +4.2% | $269,900 +3.8% |
| 2014 | $4,467 +3.5% | $260,000 -8.9% |
| 2013 | $4,314 +7% | $285,500 -6.7% |
| 2012 | $4,030 +4.4% | $306,000 |
| 2011 | $3,859 -2.7% | $306,000 -9.1% |
| 2010 | $3,967 +2.7% | $336,500 -0.6% |
| 2009 | $3,863 +1.5% | $338,600 -5.7% |
| 2008 | $3,805 +2.8% | $359,000 +2% |
| 2007 | $3,702 +1% | $351,900 +12.6% |
| 2006 | $3,664 +3.6% | $312,400 |
| 2005 | $3,536 +2.4% | $312,400 +39.4% |
| 2004 | $3,453 +10.1% | $224,100 +8.9% |
| 2003 | $3,137 +5.1% | $205,700 +21.4% |
| 2001 | $2,985 +3.7% | $169,500 |
| 2000 | $2,878 | $169,500 |
Find assessor info on the county website
Neighborhood: 01529
Nearby homes
- $596,3004 bd2 ba1.7k sqft216 Thayer St, Millville, MA 01529Off Market
- $565,3004 bd2 ba1.8k sqft202 Thayer St, Millville, MA 01529Off Market
- $--3 bd2 ba2.1k sqft203 Thayer St, Millville, MA 01529Auction
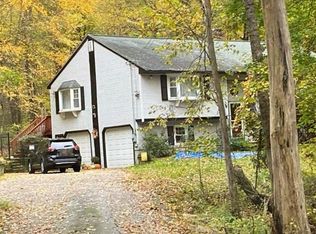
- $411,8002 bd1 ba1.3k sqft213 Thayer St, Millville, MA 01529Off Market
- $608,4003 bd2 ba2.4k sqft226 Thayer St, Millville, MA 01529Off Market
- $498,7003 bd2 ba1.7k sqft193 Thayer St, Millville, MA 01529Off Market
- $435,6003 bd1 ba941 sqft192 Thayer St, Millville, MA 01529Off Market
- $398,2002 bd1 ba952 sqft221 Thayer St, Millville, MA 01529Off Market
Nearby schools
GreatSchools rating
- 5/10Millville Elementary SchoolGrades: PK-3Distance: 0.7 mi
- 3/10Blackstone Millville RhsGrades: 8-12Distance: 1.9 mi
- 5/10Frederick W. Hartnett Middle SchoolGrades: 4-7Distance: 2.3 mi
Get a cash offer in 3 minutes
Find out how much your home could sell for in as little as 3 minutes with a no-obligation cash offer.
Estimated market value
$547,200
Get a cash offer in 3 minutes
Find out how much your home could sell for in as little as 3 minutes with a no-obligation cash offer.
Estimated market value
$547,200
- Massachusetts
- Worcester County
- Millville
- 01529
- 208 Thayer St
