Skip main navigation
Sold for $105,000
  • $105,000

    208 Theiler Dr, Tomahawk, WI 54487

    2beds
    919sqft
    Single Family Residence
    Built in 1920
    0.52 Acres Lot
    $162,200 Zestimate®
    $114/sqft
    $1,274 Estimated rent

    Home value

    $162,200

    $146,000 - $180,000

    $1,274/mo

    Zestimate® history
    Loading
    Loading...

    Owner options

    List your home for rent

    $1,274/mo

    Rent Zestimate®

    Find your next renter with Zillow Rental Manager. Plus, with online applications, you can quickly screen prospective tenants – for free.

    Learn more

    $1,274/mo

    Rent Zestimate®

    Refinance and save

    $568/mo

    Est. payment

    Refinancing to a lower rate could help reduce your monthly payments and save thousands over the life of the loan.

    See today's rates

    $568/mo

    Est. payment

    Explore your selling options

    Work with a Zillow partner agent

    Leverage their expertise and Zillow's premium Showcase listings to get your home seen by more buyers.

    Get started

    List with your own agent

    Get your home in front of millions of buyers by listing it on Zillow.

    Learn how to do it

    Sell it yourself

    Take full control of how buyers see your home on Zillow by listing For Sale by Owner (FSBO).

    List your home

    What's special

    East windowPlenty of roomWalk-in closetTrap doorNice floor planLarge kitchenLots of sunshine
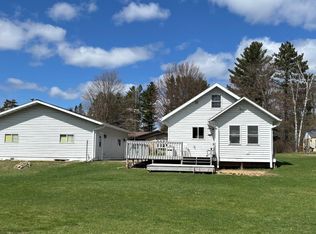
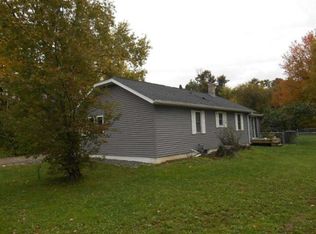
    HANDYMAN SPECIAL! Located on the outskirts of town with that country feel which means no sidewalks to shovel! There is a large lot with plenty of room for your gardens and a 2-car detached garage. The 1920 bungalow offers 2 bedrooms with the smaller currently used as on office/library. The home has a nice floor plan with a large kitchen and east window bringing in lots of sunshine, an open concept living/dining area, and a walk-in closet located off of the bathroom. Home has a partial basement which houses the mechanicals and a crawl space under the remainder of the home. Access to the basement is through a trap door located in the rear mudroom entry to the home. Washer/dryer hookups have been added in the mudroom entry so no need to do the stairs fore laundry. Home has had updates throughout the years but is due for another major facelift. As a flip or as your retirement/starter home, this is one to take a look at! Due to updates needed, home will NOT qualify for govt loans.

    Zillow last checked:

    Listing updated:

    Listed by:

    KIM BRIXIUS 715-612-4206,

    RE/MAX PROPERTY PROS

    Bought with:

    KIM BRIXIUS, 51270 - 90

    RE/MAX PROPERTY PROS

    Source: GNMLS,MLS#: 201621MLS Logo

    Facts & features

    Interior

    Bedrooms & bathrooms
    • Bedrooms: 2
    • Bathrooms: 1
    • Full bathrooms: 1
    Bedroom
    • Level: First
    • Dimensions: 9'4x7
    Bedroom
    • Level: First
    • Dimensions: 11'4x9'3
    Bathroom
    • Level: First
    Dining room
    • Level: First
    • Dimensions: 10x15'2
    Kitchen
    • Level: First
    • Dimensions: 11'2x11'6
    Living room
    • Level: First
    • Dimensions: 10x15'2
    Mud room
    • Level: First
    • Dimensions: 12'2x7
    Heating
    • Forced Air, Natural Gas
    Appliances
    • Included: Gas Oven, Gas Range, Gas Water Heater, Refrigerator
    • Laundry: Washer Hookup, In Basement
    Features
    • Ceiling Fan(s), Main Level Primary, Pull Down Attic Stairs, Cable TV, Walk-In Closet(s)
    • Flooring: Carpet, Other, Vinyl
    • Basement: Crawl Space,Unfinished
    • Attic: Pull Down Stairs
    • Has fireplace: No
    • Fireplace features: None
    Interior area
    • Total structure area: 919
    • Total interior livable area: 919 sqft
    • Finished area above ground: 919
    • Finished area below ground: 0

    Property

    Parking
    • Total spaces: 2
    • Parking features: Detached, Garage, Two Car Garage, Driveway
    • Garage spaces: 2
    • Has uncovered spaces: Yes
    Features
    • Levels: One
    • Stories: 1
    • Exterior features: Garden
    • Frontage length: 0,0
    Lot
    • Size: 0.52 Acres
    • Dimensions: 90 x 250
    Details
    • Parcel number: 28634060310066 28634060310065
    • Zoning description: Residential

    Construction

    Type & style
    • Home type: SingleFamily
    • Architectural style: One Story
    • Property subtype: Single Family Residence
    Materials
    • Frame, Other
    • Foundation: Block
    • Roof: Composition,Shingle
    Condition
    • Year built: 1920

    Utilities & green energy

    • Sewer: Public Sewer
    • Water: Public
    • Utilities for property: Cable Available, Phone Available

    Community & neighborhood

    Location
    • Region: Tomahawk
    • Subdivision: City/Tomahawk

    Other

    Other facts
    • Ownership: Personal Rep

    Price history

    DateEventPrice
    7/13/2023Sold$105,000$114/sqft
    Source: GNMLS #201621 Report a problem
    5/26/2023Contingent$105,000$114/sqft
    Source: GNMLS #201621 Report a problem
    5/24/2023Listed for sale$105,000$114/sqft
    Source: GNMLS #201621 Report a problem

    Public tax history

    YearProperty taxesTax assessment
    2024$1,531 +8.2%$69,400
    2023$1,415 +28.1%$69,400
    2022$1,105 -40.4%$69,400
    2021$1,854 +18.6%$69,400
    2020$1,563 +0.7%$69,400
    2019$1,552 -1.9%$69,400
    2018$1,582 +0.7%$69,400
    2017$1,571 +5.6%$69,400
    2016$1,487 -0.4%$69,400
    2015$1,492 $69,400
    2014$1,492 $69,400
    2013$1,492 $69,400 -9.6%
    2011$1,492 $76,800
    2010-- $76,800 +23.1%
    2009-- $62,400

    Find assessor info on the county website

    Neighborhood: 54487

    Nearby schools

    GreatSchools rating
    Schools provided by the listing agent
    • Elementary: LI Tomahawk
    • Middle: LI Tomahawk
    • High: LI Tomahawk

    Source: GNMLS. This data may not be complete. We recommend contacting the local school district to confirm school assignments for this home.

    Get pre-qualified for a loan
    At Zillow Home Loans, we can pre-qualify you in as little as 5 minutes with no impact to your credit score.

    An equal housing lender. NMLS #10287.