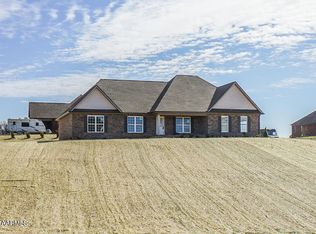
Popular Birch floor plan is all on one level with open concept. Kitchen with island, a spacious dining/living area with fireplace and vaulted ceiling. The main bedroom includes a separate sitting/office area, beautiful bath with soaker tub and separate shower and double vanity. This all brick home sits on a crawl space and is beautifully situated on a large lot overlooking a cul-de-sac. The pictures a from a recently completed home in the same subdivision built by the same builder. The cabinets and countertops and wall colors are the same as pictured.
This property is not currently displayed as for sale or rent on Zillow. This may be different from what's on other websites or public sources.