Located on 1/3 of an acre, inside the cul de sac, this home takes you a step away from the busy world with its private, peaceful backyard, mature landscaping, garden area and giant deck that leads to a screened in gazebo. These original owners have cared for this home from top to bottom - All new within the last 5 years: Roof, A/C, furnace, siding, water softener, lux vinyl flooring, garage door & opener, gutters, humidifier & leaf filters. The basement is finished and includes plenty of space to entertain along with a 1/2 bathroom and a storage area with so much room for all your extras. The kitchen has a backsplash and an island (that can be moved) with easy access to the eating area and dining room, both with upgraded bump outs to be sure there is plenty space for everyone! Finishing out the first floor are the spacious family room and living room. The second floor is home to the convenient washer/dryer! This makes life so easy to have this right next to all 4 bedrooms! The master suite has 2 walk in closets, a private full bathroom with a jetted tub and a water closet with a private shower. The other 3 bedrooms share the full hallway bathroom. Most of the flooring in this home is hardwood including the staircase. There is a whole house attic fan and an attic access with a ladder on the 2nd floor. The garage has a ceiling storage rack, cabinets and 2 windows. This home is just around the corner from Chesterfield Park where you will discover a skate park, playground, baseball/soccer/basketball facilities and the pond! There are bike/walking paths and the community Civic Center with 2 pools, a sand pit, disc golf and another park are a bike ride away. The quaint downtown Oswego offers shops, restaurants and a new ice cream store! Right across Ogden is Fox Bend Golf Course. Walking onto this wrap around covered front porch you will know you have found your new home. Welcome to 208 Thornbury Ct.!
Closed
$391,000
208 Thornbury Ct, Oswego, IL 60543
4beds
2,418sqft
Single Family Residence
Built in 1992
0.3 Acres Lot
$447,200 Zestimate®
$162/sqft
$3,496 Estimated rent
Home value
$447,200
$425,000 - $470,000
$3,496/mo
Zestimate® history
Owner options
List your home for rent
$3,496/mo
Rent Zestimate®
Find your next renter with Zillow Rental Manager. Plus, with online applications, you can quickly screen prospective tenants – for free.
$3,496/mo
Rent Zestimate®
Refinance and save
$2,883/mo
Est. payment
Refinancing to a lower rate could help reduce your monthly payments and save thousands over the life of the loan.
$2,883/mo
Est. payment
Explore your selling options
Work with a Zillow partner agent
Leverage their expertise and Zillow's premium Showcase listings to get your home seen by more buyers.
Get startedList with your own agent
Get your home in front of millions of buyers by listing it on Zillow.
Learn how to do itSell it yourself
Take full control of how buyers see your home on Zillow by listing For Sale by Owner (FSBO).
List your homeWhat's special
Mature landscapingSand pitGarden areaSpacious family roomEating areaJetted tubLux vinyl flooring
Zillow last checked:
Listing updated:
Listed by:
Carol Guist 630-244-6808,
Baird & Warner
Bought with:
Tina Marie Mateja
Berkshire Hathaway HomeServices Chicago
Source: MRED as distributed by MLS GRID,MLS#: 11990417
Facts & features
Interior
Bedrooms & bathrooms
- Bedrooms: 4
- Bathrooms: 4
- Full bathrooms: 2
- 1/2 bathrooms: 2
Rooms
- Room types: Eating Area, Foyer, Game Room, Recreation Room, Storage, Walk In Closet
Primary bedroom
- Features: Flooring (Carpet), Window Treatments (All), Bathroom (Full, Double Sink, Whirlpool & Sep Shwr)
- Level: Second
- Area: 460 Square Feet
- Dimensions: 23X20
Bedroom 2
- Features: Flooring (Carpet), Window Treatments (All)
- Level: Second
- Area: 168 Square Feet
- Dimensions: 14X12
Bedroom 3
- Features: Flooring (Carpet), Window Treatments (All)
- Level: Second
- Area: 130 Square Feet
- Dimensions: 13X10
Bedroom 4
- Features: Flooring (Carpet), Window Treatments (All)
- Level: Second
- Area: 132 Square Feet
- Dimensions: 12X11
Dining room
- Features: Flooring (Hardwood), Window Treatments (All)
- Level: Main
- Area: 256 Square Feet
- Dimensions: 16X16
Eating area
- Features: Flooring (Hardwood), Window Treatments (All)
- Level: Main
- Area: 112 Square Feet
- Dimensions: 14X8
Family room
- Features: Flooring (Carpet), Window Treatments (All)
- Level: Main
- Area: 224 Square Feet
- Dimensions: 16X14
Foyer
- Features: Flooring (Hardwood), Window Treatments (All)
- Level: Main
- Area: 80 Square Feet
- Dimensions: 10X8
Game room
- Level: Basement
- Area: 153 Square Feet
- Dimensions: 17X9
Kitchen
- Features: Kitchen (Eating Area-Table Space), Flooring (Hardwood), Window Treatments (All)
- Level: Main
- Area: 110 Square Feet
- Dimensions: 11X10
Laundry
- Features: Flooring (Other)
- Level: Second
- Area: 15 Square Feet
- Dimensions: 5X3
Living room
- Features: Flooring (Hardwood), Window Treatments (All)
- Level: Main
- Area: 196 Square Feet
- Dimensions: 14X14
Recreation room
- Level: Basement
- Area: 338 Square Feet
- Dimensions: 26X13
Storage
- Level: Basement
- Area: 403 Square Feet
- Dimensions: 31X13
Walk in closet
- Features: Flooring (Carpet), Window Treatments (All)
- Level: Second
- Area: 70 Square Feet
- Dimensions: 10X7
Heating
- Natural Gas, Forced Air
Cooling
- Central Air
Appliances
- Included: Range, Dishwasher, Refrigerator, Washer, Dryer, Disposal, Humidifier
- Laundry: Upper Level
Features
- Cathedral Ceiling(s), Walk-In Closet(s)
- Flooring: Hardwood
- Basement: Finished,Egress Window,Rec/Family Area,Storage Space,Full
Interior area
- Total structure area: 0
- Total interior livable area: 2,418 sqft
Property
Parking
- Total spaces: 2
- Parking features: Asphalt, Garage Door Opener, On Site, Garage Owned, Attached, Garage
- Attached garage spaces: 2
- Has uncovered spaces: Yes
Accessibility
- Accessibility features: No Disability Access
Features
- Stories: 2
- Patio & porch: Deck, Porch, Screened
Lot
- Size: 0.3 Acres
- Dimensions: 45X152X151X137
- Features: Cul-De-Sac
Details
- Additional structures: Shed(s)
- Parcel number: 0309379013
- Special conditions: None
- Other equipment: Water-Softener Owned, Ceiling Fan(s), Fan-Whole House, Sump Pump
Construction
Type & style
- Home type: SingleFamily
- Property subtype: Single Family Residence
Materials
- Vinyl Siding, Other
- Roof: Asphalt
Condition
- New construction: No
- Year built: 1992
Details
- Builder model: BROOKWOOD
Utilities & green energy
- Sewer: Public Sewer
- Water: Public
Community & HOA
Community
- Features: Park, Curbs, Sidewalks, Street Lights, Street Paved
- Security: Carbon Monoxide Detector(s)
- Subdivision: Windcrest
HOA
- Services included: None
Location
- Region: Oswego
Financial & listing details
- Price per square foot: $162/sqft
- Tax assessed value: $369,165
- Annual tax amount: $8,479
- Date on market: 3/2/2024
- Listing terms: Conventional
- Ownership: Fee Simple
Price history
| Date | Event | Price |
|---|---|---|
| 4/1/2024 | Sold | $391,000+2.9%$162/sqft |
Source:  MRED as distributed by MLS GRID #11990417 Report a problem MRED as distributed by MLS GRID #11990417 Report a problem | ||
| 3/4/2024 | Contingent | $380,000$157/sqft |
Source: MRED as distributed by MLS GRID #11990417 Report a problem | ||
| 3/2/2024 | Listed for sale | $380,000$157/sqft |
Source: MRED as distributed by MLS GRID #11990417 Report a problem | ||
Public tax history
| Year | Property taxes | Tax assessment |
|---|---|---|
| 2024 | $9,420 +4.5% | $123,055 +13% |
| 2023 | $9,012 +6.3% | $108,898 +9% |
| 2022 | $8,480 +3.7% | $99,907 +7% |
| 2021 | $8,175 +7.5% | $93,371 +8% |
| 2020 | $7,602 +1.2% | $86,455 +1.5% |
| 2019 | $7,515 | $85,159 +4.9% |
| 2018 | $7,515 +1.7% | $81,181 +4% |
| 2017 | $7,387 +1.8% | $78,059 +3% |
| 2016 | $7,258 -2.6% | $75,785 +2% |
| 2015 | $7,450 | $74,299 +4% |
| 2014 | $7,450 | $71,442 -1% |
| 2013 | -- | $72,163 -3% |
| 2012 | -- | $74,425 -8% |
| 2011 | -- | $80,897 -5% |
| 2010 | -- | $85,154 -3.8% |
| 2009 | -- | $88,560 +7.3% |
| 2008 | -- | $82,564 -5.2% |
| 2007 | -- | $87,130 |
| 2006 | $6,186 | $87,130 +6.7% |
| 2005 | -- | $81,659 +6.5% |
| 2004 | $5,531 +10.7% | $76,675 +4.2% |
| 2003 | $4,998 | $73,593 +8.5% |
| 2002 | $4,998 +5.5% | $67,828 +2.9% |
| 2001 | $4,735 +2.9% | $65,917 +5.5% |
| 2000 | $4,601 | $62,480 |
Find assessor info on the county website
Neighborhood: Windcrest
Nearby homes
- $415,1004 bd3 ba2k sqft206 Thornbury Ct, Oswego, IL 60543Sold
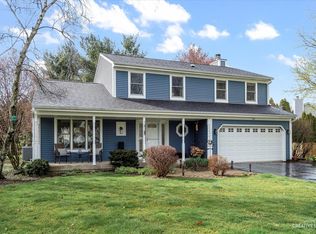
- $436,400-- bd-- ba2.1k sqft210 Thornbury Ct, Oswego, IL 60543Off Market
- $473,2005 bd4 ba2.7k sqft109 Cinderford Dr, Oswego, IL 60543Off Market
- $425,100-- bd-- ba-- sqft107 Cinderford Dr, Oswego, IL 60543Off Market
- $421,4004 bd3 ba2.1k sqft111 Cinderford Dr, Oswego, IL 60543Off Market
- $379,0003 bd2 ba1.6k sqft212 Thornbury Ct, Oswego, IL 60543Off Market
- $415,0004 bd3 ba2.1k sqft204 Thornbury Ct, Oswego, IL 60543Sold
- $418,8004 bd2 ba1.8k sqft118 Chesterfield Dr, Oswego, IL 60543Off Market
Nearby schools
GreatSchools rating
- 6/10Old Post Elementary SchoolGrades: K-5Distance: 0.7 mi
- 5/10Thompson Jr High SchoolGrades: 6-8Distance: 0.2 mi
- 8/10Oswego High SchoolGrades: 9-12Distance: 0.9 mi
Schools provided by the listing agent
- Elementary: Old Post Elementary School
- Middle: Thompson Junior High School
- High: Oswego High School
- District: 308
Source: MRED as distributed by MLS GRID. This data may not be complete. We recommend contacting the local school district to confirm school assignments for this home.
Get a cash offer in 3 minutes
Find out how much your home could sell for in as little as 3 minutes with a no-obligation cash offer.
Estimated market value
$447,200
Get a cash offer in 3 minutes
Find out how much your home could sell for in as little as 3 minutes with a no-obligation cash offer.
Estimated market value
$447,200
- Illinois
- Kendall County
- Oswego
- 60543
- Windcrest
- 208 Thornbury Ct
Nearby cities
Nearby neighborhoods
Nearby zip codes
Other Oswego Topics
