Welcome to 208 Timber Chase Court, where comfort, style, and functionality come together in a sought-after Lexington location! Nestled on a quiet cul-de-sac lot, this well-maintained 3-bedroom, 2.5-bath home offers a versatile floor plan designed to fit today's lifestyle.Inside, you'll find inviting living spaces filled with natural light, along with fresh paint in select areas that gives the home a bright, refreshed feel. The spacious kitchen flows effortlessly into the main living area, creating the perfect setting for everyday living and entertaining.One of the home's standout features is the flex space, ideal for a home office, second living room, playroom, media room, or workout space—offering the flexibility to meet your family's needs. The spacious primary suite provides a relaxing retreat, while two additional bedrooms and 2.5 bathrooms ensure plenty of room for everyone. Outside, enjoy the privacy and charm of a cul-de-sac lot, offering additional outdoor space for relaxing, entertaining, or play.Conveniently located near shopping, dining, parks, and major commuter routes, this home is also zoned for the highly desirable Lexington One School District, making it an excellent choice for those seeking top-rated schools. Combining comfort, convenience, and a fantastic location, 208 Timber Chase Court is ready to welcome you home.Schedule your private showing today and discover everything this wonderful property has to give! Disclaimer: CMLS has not reviewed and, therefore, does not endorse vendors who may appear in listings.
Pending
Price cut: $10.5K (8/3)
$309,000
208 Timber Chase Ct, Lexington, SC 29073
3beds
2,336sqft
Single Family Residence
Built in 2005
0.37 Acres Lot
$306,200 Zestimate®
$132/sqft
$17/mo HOA
What's special
- 69 days
- 100
- 3
Zillow last checked:
Listing updated:
Listed by:
Mariah Matthews,
Century 21 803 Realty
Source: Consolidated MLS,MLS#: 639136
Facts & features
Interior
Bedrooms & bathrooms
- Bedrooms: 3
- Bathrooms: 3
- Full bathrooms: 2
- 1/2 bathrooms: 1
- Partial bathrooms: 1
- Main level bathrooms: 1
Rooms
- Room types: FROG (No Closet)
Primary bedroom
- Features: Double Vanity, Tub-Garden, Bath-Private, Separate Shower, Walk-In Closet(s), Ceiling Fan(s)
- Level: Second
Bedroom 2
- Features: Bay Window, Ceiling Fan(s), Closet-Private
- Level: Second
Bedroom 3
- Features: Ceiling Fan(s), Closet-Private
- Level: Second
Dining room
- Features: Bay Window, Molding
- Level: Main
Great room
- Level: Main
Kitchen
- Features: Eat-in Kitchen, Pantry, Counter Tops-Formica, Cabinets-Painted, Recessed Lighting
- Level: Main
Heating
- Heat Pump 1st Lvl, Heat Pump 2nd Lvl
Cooling
- Central Air, Split System
Appliances
- Included: Convection Oven, Free-Standing Range, Smooth Surface, Dishwasher, Disposal, Microwave Above Stove, Electric Water Heater
- Laundry: Electric, Heated Space, Main Level
Features
- Ceiling Fan(s)
- Flooring: Carpet, Luxury Vinyl, Vinyl
- Has basement: No
- Attic: Pull Down Stairs
- Number of fireplaces: 1
- Fireplace features: Gas Log-Natural
Interior area
- Total structure area: 2,336
- Total interior livable area: 2,336 sqft
Video & virtual tour
Property
Parking
- Total spaces: 2
- Parking features: Garage - Attached
- Attached garage spaces: 2
Features
- Stories: 2
- Patio & porch: Patio
- Fencing: Partial,Privacy,Wood
Lot
- Size: 0.37 Acres
- Features: Sprinkler
Details
- Parcel number: 00764401029
Construction
Type & style
- Home type: SingleFamily
- Architectural style: Traditional
- Property subtype: Single Family Residence
Materials
- Vinyl
- Foundation: Slab
Condition
- New construction: No
- Year built: 2005
Utilities & green energy
- Sewer: Public Sewer
- Water: Public
- Utilities for property: Cable Available, Electricity Connected
Community & HOA
Community
- Security: Smoke Detector(s)
- Subdivision: MANORS AT WHITE KNOLL
HOA
- Has HOA: Yes
- Services included: Common Area Maintenance, Road Maintenance
- HOA fee: $200 annually
Location
- Region: Lexington
Financial & listing details
- Price per square foot: $132/sqft
- Tax assessed value: $290,494
- Annual tax amount: $1,435
- Date on market: 7/21/2026
- Listing agreement: Exclusive Right To Sell
- Road surface type: Paved
Estimated market value
$306,200
$291,000 - $322,000
$2,063/mo
Price history
| Date | Event | Price |
|---|---|---|
| 9/1/2026 | Pending sale | $309,000$132/sqft |
Source:  Consolidated MLS #639136 Report a problem Consolidated MLS #639136 Report a problem | ||
| 8/3/2026 | Price change | $309,000-3.3%$132/sqft |
Source: Consolidated MLS #639136 Report a problem | ||
| 7/21/2026 | Listed for sale | $319,500+45.2%$137/sqft |
Source: Consolidated MLS #639136 Report a problem | ||
| 4/5/2022 | Sold | $220,000+23.2%$94/sqft |
Source: Public Record Report a problem | ||
| 5/3/2006 | Sold | $178,599$76/sqft |
Source: Public Record Report a problem | ||
Public tax history
| Year | Property taxes | Tax assessment |
|---|---|---|
| 2025 | $1,435 +9.2% | $10,121 +15% |
| 2024 | $1,314 +4.4% | $8,800 |
| 2023 | $1,258 +15.9% | $8,800 +20.7% |
| 2022 | $1,085 | $7,291 |
| 2021 | -- | $7,291 +10.9% |
| 2019 | -- | $6,575 |
| 2018 | $1,023 +1.9% | $6,575 |
| 2017 | $1,004 +3.1% | $6,575 +0% |
| 2016 | $974 +0.9% | $6,574 |
| 2015 | $965 | $6,574 +0.2% |
| 2014 | $965 +4.9% | $6,563 +0% |
| 2013 | $920 | $6,560 |
| 2012 | -- | $6,560 |
| 2011 | -- | $6,560 |
| 2010 | -- | $6,560 +3.8% |
| 2009 | -- | $6,320 |
| 2008 | -- | $6,320 |
| 2007 | -- | $6,320 -33.4% |
| 2006 | -- | $9,490 |
| 2005 | -- | $9,490 |
Find assessor info on the county website
Monthly payment
Est. payment
Payment breakdown
Explore the cost of this home by adjusting the details. Changes won't be saved.Climate risks
Neighborhood: White Knoll
Nearby schools
Schools provided by the listing agent
- Elementary: Carolina Springs
- Middle: Carolina Springs
- High: White Knoll
- District: Lexington One
Source: Consolidated MLS. This data may not be complete. We recommend contacting the local school district to confirm school assignments for this home.
- $320,7003 bd2 ba2.8k sqft204 Timber Chase Ct, Lexington, SC 29073Off Market
- $294,3003 bd2 ba2.4k sqft209 Timber Chase Ct, Lexington, SC 29073Off Market
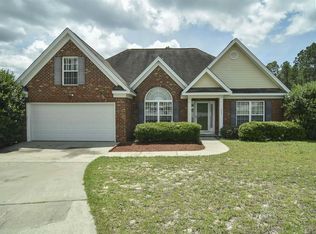
- $342,3004 bd3 ba2.8k sqft200 Timber Chase Ct, Lexington, SC 29073Off Market
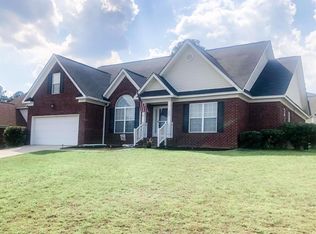
- $322,7004 bd3 ba2.7k sqft205 Timber Chase Ct, Lexington, SC 29073Off Market
Similar homes
- $284,0004 bd3 ba2.1k sqft335 Riglaw Cir, Lexington, SC 29073For Sale
 MLS ID #639322, Tammy Nantz Hoey. Consolidated MLS
 - $310,0003 bd2 ba1.8k sqft351 Knotts Cir, Lexington, SC 29073For Sale
 MLS ID #643004, Charles Manley. Consolidated MLS
 - $289,9003 bd3 ba1.8k sqft201 Bridleridge Rd, Lexington, SC 29073For Sale
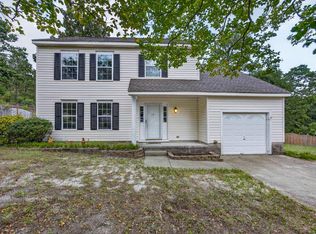 MLS ID #642283, Mary Kate Elliott. Consolidated MLS
 - $289,9003 bd2 ba1.7k sqft248 Keegan Rock Ct, Lexington, SC 29073For Sale
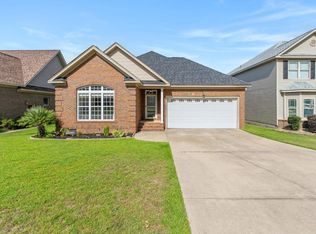 MLS ID #643050, Sandra W Osteen. Consolidated MLS
