Skip main navigation
Closed
  • $406,000

    208 Timberland View Dr, Newark, OH 43055

    3beds
    --sqft
    Single Family Residence
    Built in 2000
    9,583.2 Square Feet Lot
    $467,100 Zestimate®
    $--/sqft
    $3,107 Estimated rent

    Home value

    $467,100

    $444,000 - $490,000

    $3,107/mo

    Zestimate® history
    Loading
    Loading...

    Owner options

    List your home for rent

    $3,107/mo

    Rent Zestimate®

    Find your next renter with Zillow Rental Manager. Plus, with online applications, you can quickly screen prospective tenants – for free.

    Learn more

    $3,107/mo

    Rent Zestimate®

    Refinance and save

    $2,629/mo

    Est. payment

    Refinancing to a lower rate could help reduce your monthly payments and save thousands over the life of the loan.

    See today's rates

    $2,629/mo

    Est. payment

    Explore your selling options

    Work with a Zillow partner agent

    Leverage their expertise and Zillow's premium Showcase listings to get your home seen by more buyers.

    Get started

    List with your own agent

    Get your home in front of millions of buyers by listing it on Zillow.

    Learn how to do it

    Sell it yourself

    Take full control of how buyers see your home on Zillow by listing For Sale by Owner (FSBO).

    List your home

    What's special

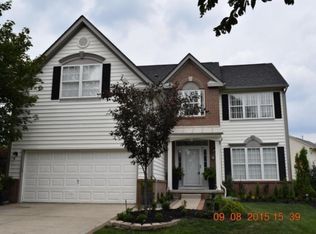
    Come see this 2 story home in desirable Park Trails! Enter the foyer leading to the formal living room, flows into the formal dining room. Fully applianced kitchen features quartz countertops, kitchen island and solid wood floors. Open family room with a fireplace. Flex room or office with glass doors provides quiet space. Main floor also includes a 1/2 bath, mudroom with laundry and exit to the 2 car garage. Upstairs, you'll find a loft overlooking the living room, 3 bedrooms and 2 full baths. Partial basement has 2 crawl spaces, the open area can be easily finished for additional living space. The back deck, equipped with a natural gas grill, ready for your first BBQ in your new home! Additional features include 6 panel doors and security system. This was one of the model homes.

    Zillow last checked:

    Listing updated:

    Listing Provided by:

    Heather Stasel Heatherstasel@howardhanna.com740-975-4135,

    Howard Hanna Real Estate Services

    Bought with:

    Non-Member Non-Member, 9999

    Non-Member

    Source: MLS Now,MLS#: 5057598MLS LogoOriginating MLS: Other/Unspecificed

    Facts & features

    Interior

    Bedrooms & bathrooms
    • Bedrooms: 3
    • Bathrooms: 3
    • Full bathrooms: 2
    • 1/2 bathrooms: 1
    • Main level bathrooms: 1
    Heating
    • Forced Air, Gas
    Cooling
    • Central Air, Ceiling Fan(s)
    Appliances
    • Included: Dishwasher, Disposal, Microwave, Range, Refrigerator
    • Laundry: Main Level, Laundry Room
    Features
    • Ceiling Fan(s), Cathedral Ceiling(s), Double Vanity, Entrance Foyer, Eat-in Kitchen, High Ceilings, Kitchen Island, Open Floorplan, Soaking Tub, Natural Woodwork, Walk-In Closet(s), Central Vacuum
    • Windows: Blinds, Double Pane Windows, Drapes, Screens
    • Basement: Crawl Space,Partial,Sump Pump
    • Number of fireplaces: 1
    • Fireplace features: Family Room

    Property

    Parking
    • Total spaces: 2
    • Parking features: Attached, Garage Faces Front, Garage, Garage Door Opener, Kitchen Level
    • Attached garage spaces: 2
    Features
    • Levels: Two
    • Stories: 2
    • Patio & porch: Deck
    • Exterior features: Gas Grill
    • Has view: Yes
    • View description: Neighborhood
    Lot
    • Size: 9,583 sqft
    • Features: Back Yard
    Details
    • Parcel number: 05604226400.042
    • Special conditions: Estate

    Construction

    Type & style
    • Home type: SingleFamily
    • Architectural style: Conventional
    • Property subtype: Single Family Residence
    • Attached to another structure: Yes
    Materials
    • Brick, Vinyl Siding
    • Foundation: Block
    • Roof: Asphalt
    Condition
    • Year built: 2000
    Details
    • Warranty included: Yes

    Utilities & green energy

    • Sewer: Public Sewer
    • Water: Public

    Community & neighborhood

    Security
    • Security features: Security System, Smoke Detector(s)
    Location
    • Region: Newark
    • Subdivision: Park Trails Sec 1

    HOA & financial

    HOA
    • Has HOA: Yes
    • HOA fee: $55 quarterly
    • Services included: Common Area Maintenance
    • Association name: Rpm

    Other

    Other facts
    • Listing terms: Cash,Conventional,FHA,USDA Loan,VA Loan

    Price history

    DateEventPrice
    10/18/2024Sold$406,000-6.7%
    Source: MLS Now #5057598 Report a problem
    9/1/2024Pending sale$435,000
    Source: MLS Now #5057598 Report a problem
    9/1/2024Contingent$435,000
    Source: Columbus and Central Ohio Regional MLS #224026146 Report a problem
    8/14/2024Price change$435,000-2.2%
    Source: MLS Now #5057598 Report a problem
    7/28/2024Listed for sale$445,000+20.8%
    Source: Columbus and Central Ohio Regional MLS #224026146 Report a problem
    3/5/2015Sold$368,250+47.4%
    Source: Public Record Report a problem
    11/22/2014Price change$249,900-2%
    Source: CENTURY 21 Frank Frye Real Estate #214046865 Report a problem
    9/11/2014Price change$254,900-2.7%
    Source: HER Realtors #214013140 Report a problem
    3/5/2014Listed for sale$262,000-2.1%
    Source: HER Realtors #214013140 Report a problem
    8/26/2003Sold$267,500+23.4%
    Source: Public Record Report a problem
    12/1/2000Sold$216,750
    Source: Public Record Report a problem

    Public tax history

    YearProperty taxesTax assessment
    2025$5,368 +3.5%$131,845
    2024$5,188 +3.2%$131,845
    2023$5,027 +1.9%$131,845
    2022$4,935 -2%--
    2021$5,033 -9%--
    2020$5,531 +2.3%--
    2019$5,409 -3.5%--
    2018$5,607 -46.3%--
    2017$10,445 +274.4%--
    2016$2,790 -51.1%--
    2015$5,709 --
    2014$5,709 +0.9%--
    2013$5,660 -38.2%--
    2012$9,161 +0.1%--
    2011$9,148 +2.4%--
    2010$8,935 $88,210
    2009-- $88,210
    2008$4,755 -6.2%$88,210 -5.5%
    2007$5,071 +0.6%$93,320
    2006$5,039 +0.7%$93,320
    2005$5,003 +16.5%$93,320 +11%
    2004$4,293 +1.5%$84,040 +0%
    2003$4,230 +21.2%$84,010 +5.3%
    2002$3,490 $79,770

    Find assessor info on the county website

    Neighborhood: 43055

    Nearby schools

    GreatSchools rating
    Schools provided by the listing agent
    • District: Granville EVSD - 4501

    Source: MLS Now. This data may not be complete. We recommend contacting the local school district to confirm school assignments for this home.

    Get a cash offer in 3 minutes
    Find out how much your home could sell for in as little as 3 minutes with a no-obligation cash offer.
    Estimated market value
    $467,100
    Get a cash offer in 3 minutes
    Find out how much your home could sell for in as little as 3 minutes with a no-obligation cash offer.
    Estimated market value
    $467,100