Public Remarks: TURNKEY WOODSTOCK COTTAGE. A deep violet front door opens to a rustic ''mudroom'' with a bluestone floor and a closet for your outdoor gear. The kitchen, with its Liebherr and Bosch appliances, custom cabinetry with pantry, stylish lighting fixtures, radiant heat, beamed ceiling with a skylight - leads into a light-filled Living/Dining/Den space with original wide-plank wood floors, ceiling fan and sliders that open to a covered deck, a patio and the gorgeous grounds beyond. To the left, a spacious sunlit Family Room with a large bluestone hearth, an exposed beamed ceiling and an original Dutch door that provides easy access to the deck for firewood and the great outdoors. The two bedrooms - one with a full bath and the other with a half bath, laundry, walk-in closet and an attic loft for storage are located on opposite sides of the home, ensuring privacy and space. Hardwood floors prevail throughout this single level cottage. The 1.56 acre property is an unexpected surprise. Level, landscaped lawns flank each side of the home and mature trees provide character and beauty. The expansive backyard has a bluestone patio, fire pit and covered BBQ area with outdoor lighting - all within view of a garden with ''great bones'' and a built-in irrigation system that awaits revival. 1/4 acre of wilderness offers exploration with its ''magic forest'' vibe and 2 wooden bridges span a former stream. You really feel transported - right there on Tinker Street in Woodstock. Your pets will love it too! Tucked into the property are 2 attached storage sheds and a sturdy lean-to with a cement floor for yard equipment, etc. The larger shed has windows, electric and the potential for a studio to support creative and wellness activities. A standby Generac generator is invaluable for peace of mind. The metal roof and galvanized gutter system will protect the home for years to come. The driveway accommodates 4 cars. On the Trailways Bus route, steps from Sunfrost Market for treats, groceries and its delightful, soon-to-reopen café/juice bar. Walk to Woodstock Spa for pampering or a workout or take a 15-minute stroll to the center of Woodstock with its shops, restaurants, galleries and lively music scene. A 15-minute drive to Kingston or Saugerties. What a convenient, easy to maintain getaway or full-time home!
For sale
Price cut: $14K (7/6)
$549,000
208 Tinker Street, Woodstock, NY 12498
2beds
1,191sqft
Single Family Residence, Residential
Built in 1875
1.56 Acres Lot
$549,600 Zestimate®
$461/sqft
$-- HOA
What's special
- 117 days
- 212
- 13
Zillow last checked:
Listing updated:
Listed by:
BHHS Hudson Valley Properties 845-679-0006,
Marilyn Heir 845-399-0162
Source: OneKey® MLS as distributed by MLS GRID,MLS#: 997531
Facts & features
Interior
Bedrooms & bathrooms
- Bedrooms: 2
- Bathrooms: 2
- Full bathrooms: 1
- 1/2 bathrooms: 1
Heating
- Baseboard, Propane, Radiant, Radiant Floor
Cooling
- Wall/Window Unit(s)
Appliances
- Included: Dishwasher, Dryer, ENERGY STAR Qualified Appliances, Gas Oven, Gas Range, Humidifier, Refrigerator, Stainless Steel Appliance(s), Washer, Gas Water Heater, Wine Refrigerator
Features
- First Floor Bedroom, First Floor Full Bath, Beamed Ceilings, Bidet, Breakfast Bar, Cathedral Ceiling(s), Ceiling Fan(s), Chefs Kitchen, Entrance Foyer, Galley Type Kitchen, Granite Counters, High Ceilings, Kitchen Island
- Attic: Partial
Interior area
- Total structure area: 1,191
- Total interior livable area: 1,191 sqft
Property
Parking
- Total spaces: 4
- Parking features: Driveway
- Has uncovered spaces: Yes
Lot
- Size: 1.56 Acres
Details
- Parcel number: 5800027.0090004042.0000000
- Special conditions: None
Construction
Type & style
- Home type: SingleFamily
- Architectural style: Cottage
- Property subtype: Single Family Residence, Residential
Materials
- Frame, Wood Siding
Condition
- Year built: 1875
- Major remodel year: 1940
Utilities & green energy
- Sewer: Septic Tank
- Water: Public
- Utilities for property: Cable Available, Electricity Connected, Propane, Sewer Connected, Water Connected
Community & HOA
HOA
- Has HOA: No
Location
- Region: Woodstock
Financial & listing details
- Price per square foot: $461/sqft
- Tax assessed value: $358,000
- Annual tax amount: $9,828
- Date on market: 5/11/2026
- Cumulative days on market: 116 days
- Listing agreement: Exclusive Right To Sell
- Electric utility on property: Yes
Estimated market value
$549,600
$522,000 - $577,000
$3,642/mo
Price history
| Date | Event | Price |
|---|---|---|
| 7/15/2026 | Pending sale | $535,000$449/sqft |
Source: BHHS broker feed #20262197 Report a problem | ||
| 7/14/2026 | Contingent | $535,000$449/sqft |
Source:  HVCRMLS #20262197 Report a problem HVCRMLS #20262197 Report a problem | ||
| 7/6/2026 | Price change | $535,000-2.6%$449/sqft |
Source:  Berkshire Hathaway HomeServices New England Properties #20262197 Report a problem Berkshire Hathaway HomeServices New England Properties #20262197 Report a problem | ||
| 7/6/2026 | Price change | $549,000+2.6%$461/sqft |
Source: Berkshire Hathaway HomeServices New England Properties #997531 Report a problem | ||
| 7/6/2026 | Price change | $535,000-2.6%$449/sqft |
Source: HVCRMLS #20262197 Report a problem | ||
| 5/7/2026 | Listed for sale | $549,000+13.2%$461/sqft |
Source: HVCRMLS #20262197 Report a problem | ||
| 2/2/2023 | Sold | $485,000-10%$407/sqft |
Source: HVCRMLS #20223102 Report a problem | ||
| 1/4/2023 | Contingent | $539,000$453/sqft |
Source: HVCRMLS #20223102 Report a problem | ||
| 12/18/2022 | Pending sale | $539,000$453/sqft |
Source: HVCRMLS #20223102 Report a problem | ||
| 11/4/2022 | Price change | $539,000-9.9%$453/sqft |
Source: HVCRMLS #20223102 Report a problem | ||
| 9/29/2022 | Listed for sale | $598,000+49.9%$502/sqft |
Source: HVCRMLS #20223102 Report a problem | ||
| 12/19/2017 | Sold | $398,900$335/sqft |
Source: Public Record Report a problem | ||
| 11/10/2017 | Pending sale | $398,900$335/sqft |
Source: Westwood Metes & Bounds - WH #20174832 Report a problem | ||
| 10/12/2017 | Listed for sale | $398,900+134.6%$335/sqft |
Source: Westwood Metes & Bounds - WH #20174832 Report a problem | ||
| 11/9/2006 | Sold | $170,000$143/sqft |
Source: Public Record Report a problem | ||
Public tax history
| Year | Property taxes | Tax assessment |
|---|---|---|
| 2025 | -- | $358,000 |
| 2024 | -- | $358,000 |
| 2023 | -- | $358,000 |
| 2022 | -- | $358,000 |
| 2021 | -- | $358,000 |
| 2020 | -- | $358,000 |
| 2019 | -- | $358,000 |
| 2018 | -- | $358,000 +88.4% |
| 2017 | $3,735 | $190,000 |
| 2016 | -- | $190,000 |
| 2015 | -- | $190,000 |
| 2014 | -- | $190,000 +3% |
| 2013 | -- | $184,500 |
| 2011 | -- | $184,500 |
| 2010 | -- | $184,500 |
| 2009 | -- | $184,500 +10.8% |
| 2008 | -- | $166,500 +2% |
| 2007 | -- | $163,300 |
| 2006 | -- | $163,300 |
| 2005 | -- | $163,300 |
| 2004 | -- | $163,300 +71.4% |
| 2003 | -- | $95,300 |
| 2002 | -- | $95,300 |
| 2001 | -- | $95,300 |
| 2000 | -- | $95,300 |
Find assessor info on the county website
Monthly payment
Climate risks
Neighborhood: 12498
Nearby schools
Schools provided by the listing agent
- Elementary: Contact Agent
- Middle: Onteora Middle School
- High: Onteora High School
Source: OneKey® MLS as distributed by MLS GRID. This data may not be complete. We recommend contacting the local school district to confirm school assignments for this home.

Similar homes
- $647,0002 bd2 ba1.2k sqft48 Mountainview Avenue, Woodstock, NY 12498Active
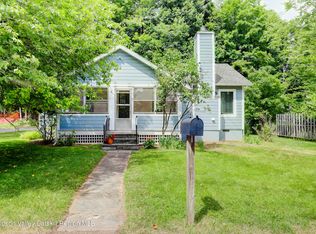
 MLS ID #20263580, Barbara Ellman, Listing by: BHHS HUDSON VALLEY PROP-WDST. HVCRMLS
 - $470,0002 bd2 ba1.2k sqft123 Tinker Street, Woodstock, NY 12498Active
 MLS ID #20263162, Peter Cantine, Listing by: Halter Associates Realty. HVCRMLS
 - $799,0003 bd2 ba1.5k sqft2323 Glasco Turnpike, Woodstock, NY 12498Active
 MLS ID #20263320, Mark Kanter, Listing by: BHHS HUDSON VALLEY PROP-WDST. HVCRMLS
 - $595,0003 bd2 ba1.3k sqft419 Sickler Road, Willow, NY 12495Active
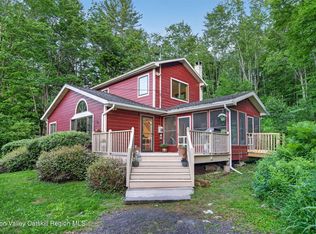 MLS ID #20263223, Marcia Weiss, Listing by: Halter Associates Realty. HVCRMLS
 - $499,0002 bd2 ba1.5k sqft18 Elting Lane, Woodstock, NY 12409ActiveMLS ID #20262951, Pamela Hoveling, Listing by: Halter Associates Realty. HVCRMLS
- $425,0003 bd2 ba1.3k sqft198 Spillway Road, West Hurley, NY 12491ActiveMLS ID #20261941, James Angelakis, Listing by: BHHS HUDSON VALLEY PROP-WDST. HVCRMLS
- $450,0002 bd2 ba1.2k sqft246 Josh Road N, Elka Park, NY 12427ActiveMLS ID #20264966, Tecia Poulas, Listing by: BHHS HUDSON VALLEY PROP-NP. HVCRMLS
- $635,0003 bd2 ba1.4k sqft35 Crispell Road, Olivebridge, NY 12461ActiveMLS ID #20264965, Phyllis Whitehouse Frome, Listing by: The Catskill Dream Team. HVCRMLS
- $435,0002 bd2 ba1k sqft560 W Saugerties Road, Saugerties, NY 12477ActiveMLS ID #20264320, Douglas Grunther, Listing by: BHHS Nutshell Realty. HVCRMLS
- $515,0004 bd2 ba1.3k sqft18-22 County Road 25, Haines Falls, NY 12436ActiveMLS ID #20263247, Agnieszka Wdziekowska Taufield, Listing by: Venture Fox Realty Group. HVCRMLS
- $730,0002 bd2 ba1.4k sqft15 Lake View Drive, Lake Hill, NY 12448ActiveMLS ID #20264646, Mackenzie Grate, Listing by: The Machree Group, LLC. HVCRMLS
- $419,0002 bd2 ba1.2k sqft8 Longyear Road, Shokan, NY 12481ActiveMLS ID #20264486, Darlene Griffin, Listing by: Halter Associates Realty. HVCRMLS
- $439,0003 bd1 ba1.1k sqft216 Williams Lane, Kingston, NY 12401ActiveMLS ID #20263804, Ryan Basten, Listing by: BHHS Nutshell Realty. HVCRMLS
- $499,0002 bd1 ba1.5k sqft2005 Old Kings Highway, Saugerties, NY 12477ActiveMLS ID #20261904, Sean Zimmerman, Listing by: Halter Associates Realty. HVCRMLS
- $485,000-- bd1 ba930 sqft1681 Platte Clove Road, Elka Park, NY 12427ActiveMLS ID #20261982, Sheri Sceroler, Listing by: Four Seasons Sotheby's Int.. HVCRMLS
- $525,0002 bd2 ba1.6k sqft150 Main Street, Germantown, NY 12526ActiveMLS ID #20264490, Nathan Opshanski, Listing by: George Opshanski Real Estate. HVCRMLS
- $675,0002 bd1 ba1.2k sqft345 Dug Road, Accord, NY 12404ActiveMLS ID #20264526, Ron Knowles, Listing by: Century 21 Alliance-NP. HVCRMLS
- $479,0003 bd5 ba1k sqft238 Diamond Notch Road, Lanesville, NY 12450ActiveMLS ID #20264384, Alexa Kwiatkowski, Listing by: Greene Acres Real Estate & Man. HVCRMLS
