Discover this beautiful Azure home. Included features: an inviting covered entry; an expansive great room; a quiet study; an open dining area; a well-appointed kitchen offering quartz countertops, stainless-steel appliances, a walk-in pantry and a center island; a convenient laundry; an impressive primary suite showcasing an immense walk-in closet and a private bath; a covered patio and a 2-car garage. This home also offers vinyl plank flooring in select rooms. Visit today!
Sold
Price Unknown
208 Torchwood Drive, Marble Falls, TX 78654-2507
3beds
1,560sqft
Single Family Residence, Residential
Built in 2025
5,662 Square Feet Lot
$339,000 Zestimate®
$--/sqft
$2,276 Estimated rent
Home value
$339,000
$288,000 - $397,000
$2,276/mo
Zestimate® history
Owner options
List your home for rent
$2,276/mo
Rent Zestimate®
Find your next renter with Zillow Rental Manager. Plus, with online applications, you can quickly screen prospective tenants – for free.
$2,276/mo
Rent Zestimate®
Refinance and save
Refinancing to a lower rate could help reduce your monthly payments and save thousands over the life of the loan.
Explore your selling options
Work with a Zillow partner agent
Leverage their expertise and Zillow's premium Showcase listings to get your home seen by more buyers.
Get startedList with your own agent
Get your home in front of millions of buyers by listing it on Zillow.
Learn how to do itSell it yourself
Take full control of how buyers see your home on Zillow by listing For Sale by Owner (FSBO).
List your homeWhat's special
Stainless-steel appliancesVinyl plank flooringInviting covered entryOpen dining areaQuartz countertopsCovered patioExpansive great room
Zillow last checked:
Listing updated:
Listed by:
Matthew Ikard 512-970-6655,
New Home Now
Bought with:
Agent Non-Member
HLAOR Non Member Office
Source: HLMLS as distributed by MLS GRID,MLS#: 174502
Facts & features
Interior
Bedrooms & bathrooms
- Bedrooms: 3
- Bathrooms: 2
- Full bathrooms: 2
Rooms
- Room types: Dining Room, Foyer, Great Room, Kitchen, Laundry, Utility Room Inside, Main Level Master Bdrm
Heating
- Central
Cooling
- Central Air
Appliances
- Included: Dishwasher, Disposal, Microwave, Washer Hookup
Features
- Breakfast Bar, Pantry, Quartz Countertops
- Flooring: Carpet, Tile, Vinyl
- Has fireplace: No
Interior area
- Total structure area: 1,560
- Total interior livable area: 1,560 sqft
Property
Parking
- Total spaces: 2
- Parking features: 2 Car Attached Garage
- Attached garage spaces: 2
Features
- Levels: One
- Stories: 1
- Patio & porch: Covered, Patio
- Fencing: Wood
- Waterfront features: No
Lot
- Size: 5,662 Square Feet
- Dimensions: 50 x 110
Details
- Parcel number: 124254
Construction
Type & style
- Home type: SingleFamily
- Property subtype: Single Family Residence, Residential
Materials
- Wood Siding, Brick, HardiPlank Type
- Foundation: Slab
- Roof: Composition
Condition
- Year built: 2025
Community & HOA
Community
- Security: Smoke Detector(s)
- Subdivision: Gregg Ranch
HOA
- Amenities included: Pool
Location
- Region: Marble Falls
Financial & listing details
- Tax assessed value: $28,314
- Date on market: 7/31/2025
Price history
| Date | Event | Price |
|---|---|---|
| 9/15/2025 | Sold | -- |
Source:  HLMLS as distributed by MLS GRID #174502 Report a problem HLMLS as distributed by MLS GRID #174502 Report a problem | ||
| 8/22/2025 | Pending sale | $339,999$218/sqft |
Source:  Unlock MLS #7999084 Report a problem Unlock MLS #7999084 Report a problem | ||
| 8/10/2025 | Price change | $339,999-3.8%$218/sqft |
Source: HLMLS as distributed by MLS GRID #174502 Report a problem | ||
| 5/6/2025 | Listed for sale | $353,425$227/sqft |
Source: Richmond Homes Report a problem | ||
Public tax history
| Year | Property taxes | Tax assessment |
|---|---|---|
| 2025 | -- | $28,314 |
| 2024 | $1,864 | $28,314 |
Find assessor info on the county website
Neighborhood: 78654
Nearby homes
- $--4 bd3 ba2.6k sqft204 Torchwood Dr, Marble Falls, TX 78654Sold
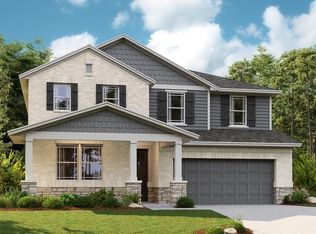
- $--4 bd3 ba2.6k sqft212 Torchwood Dr, Marble Falls, TX 78654Sold

- $--4 bd2 ba1.6k sqft224 Torchwood Dr, Marble Falls, TX 78654Sold
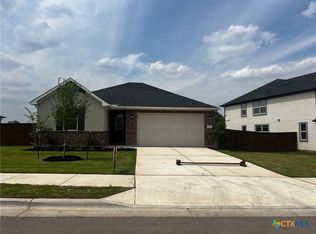
- $354,2004 bd3 ba2.3k sqft209 Torchwood Dr, Marble Falls, TX 78654Off Market
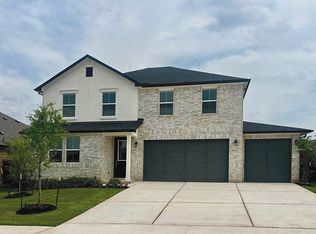
- $--4 bd3 ba2k sqft200 Torchwood Dr, Marble Falls, TX 78654Sold
- $--4 bd3 ba2k sqft205 Torchwood Dr, Marble Falls, TX 78654Sold
- $--4 bd3 ba2.3k sqft216 Torchwood Dr, Marble Falls, TX 78654Sold
- $2,614-- bd-- ba-- sqft220 Torchwood Dr, Marble Falls, TX 78654Off Market
Nearby schools
GreatSchools rating
- 7/10Spicewood Elementary SchoolGrades: PK-5Distance: 9.4 mi
- 4/10Marble Falls Middle SchoolGrades: 6-8Distance: 5.8 mi
- 4/10Marble Falls High SchoolGrades: 9-12Distance: 6.5 mi
Get a cash offer in 3 minutes
Find out how much your home could sell for in as little as 3 minutes with a no-obligation cash offer.
Estimated market value
$339,000
Get a cash offer in 3 minutes
Find out how much your home could sell for in as little as 3 minutes with a no-obligation cash offer.
Estimated market value
$339,000
- Texas
- Burnet County
- Marble Falls
- 78654
- 208 Torchwood Drive
Nearby cities
Nearby zip codes
Other Marble Falls Topics
