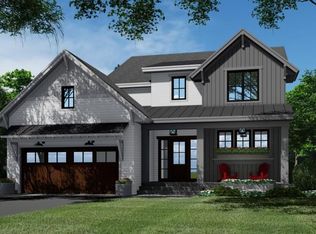
This stunning 4,500+ sq ft home with 5 bedrooms and 4.5 baths is set on a private 1.25-acre lot in the sought-after water-privileged Tower Gardens community—just minutes from the Bay Bridge. Ideal for generational living, the home features primary suites on both the first and second floors, offering flexibility for a variety of lifestyles. At the heart of the home, the gourmet kitchen boasts a massive island, custom cabinetry, a hidden walk-in pantry, and a Viking appliance package—all accented with designer finishes. The open-concept layout flows seamlessly into multiple living areas, anchored by indoor and outdoor fireplaces that create inviting spaces to gather year-round. The second-floor primary suite includes a private balcony, with expansive windows throughout filling the home with natural light. Thoughtful upgrades like a high-efficiency 2-stage HVAC, Anderson 400 series casement windows, Hardie siding, and a tankless water heater ensure lasting quality and comfort. Tower Gardens residents enjoy a private community beach and pier with sweeping sunset views over the Chesapeake Bay, plus a boat ramp just around the corner for easy access to the water. From this tranquil setting, you’re only minutes from Annapolis or St. Michaels and just 45 minutes to Washington, D.C. or BWI Airport.
Sold for $1,350,000
$1,350,000
208 Tower Dr, Stevensville, MD 21666
5beds
4,529sqft
Single Family Residence
Built in 2024
1.25 Acres Lot
$1,358,000 Zestimate®
$298/sqft
$6,937 Estimated rent
Home value
$1,358,000
Estimated sales range
Not available
$6,937/mo
Zestimate® history
Owner options
List your home for rent
$6,937/mo
Rent Zestimate®
Find your next renter with Zillow Rental Manager. Plus, with online applications, you can quickly screen prospective tenants – for free.
$6,937/mo
Rent Zestimate®
Refinance and save
$6,671/mo
Est. payment
Refinancing to a lower rate could help reduce your monthly payments and save thousands over the life of the loan.
$6,671/mo
Est. payment
Explore your selling options
Work with a Zillow partner agent
Leverage their expertise and Zillow's premium Showcase listings to get your home seen by more buyers.
Get startedList with your own agent
Get your home in front of millions of buyers by listing it on Zillow.
Learn how to do itSell it yourself
Take full control of how buyers see your home on Zillow by listing For Sale by Owner (FSBO).
List your homeWhat's special
Designer finishesCommunity beach and pierCustom cabinetryBoat rampExpansive windowsPrivate balconyNatural light
Zillow last checked:
Listing updated:
Listed by:
Brian Gearhart 410-310-5179,
Benson & Mangold, LLC,
Listing Team: Chesapeake Bay Properties Team Of Benson & Mangold
Bought with:
Unrepresented
Unrepresented
Source: Bright MLS,MLS#: MDQA2014704
Facts & features
Interior
Bedrooms & bathrooms
- Bedrooms: 5
- Bathrooms: 5
- Full bathrooms: 4
- 1/2 bathrooms: 1
- Main level bathrooms: 2
- Main level bedrooms: 1
Basement
- Area: 0
Heating
- Forced Air, Electric
Cooling
- Central Air, Electric
Appliances
- Included: Microwave, Dishwasher, Disposal, Oven/Range - Electric, Range Hood, Refrigerator, Stainless Steel Appliance(s), Water Heater, Tankless Water Heater
- Laundry: Upper Level, Washer/Dryer Hookups Only
Features
- Attic, Combination Dining/Living, Combination Kitchen/Dining, Combination Kitchen/Living, Open Floorplan, Kitchen - Gourmet, Kitchen Island, Primary Bath(s), Recessed Lighting, Walk-In Closet(s)
- Flooring: Wood
- Has basement: No
- Number of fireplaces: 1
- Fireplace features: Gas/Propane
Interior area
- Total structure area: 4,529
- Total interior livable area: 4,529 sqft
- Finished area above ground: 4,529
- Finished area below ground: 0
Property
Parking
- Total spaces: 2
- Parking features: Storage, Garage Faces Side, Garage Door Opener, Inside Entrance, Attached, Driveway
- Attached garage spaces: 2
- Has uncovered spaces: Yes
Accessibility
- Accessibility features: None
Features
- Levels: Two
- Stories: 2
- Patio & porch: Porch, Patio
- Exterior features: Extensive Hardscape, Lighting, Rain Gutters
- Pool features: None
- Has view: Yes
- View description: Garden, Scenic Vista, Water
- Has water view: Yes
- Water view: Water
Lot
- Size: 1.25 Acres
- Features: Backs to Trees, Cleared, Level
Details
- Additional structures: Above Grade, Below Grade
- Parcel number: 1804107969
- Zoning: NC-1
- Special conditions: Standard
Construction
Type & style
- Home type: SingleFamily
- Architectural style: Craftsman
- Property subtype: Single Family Residence
Materials
- HardiPlank Type
- Foundation: Other
Condition
- Excellent
- New construction: No
- Year built: 2024
Utilities & green energy
- Sewer: Public Sewer
- Water: Well
Community & HOA
Community
- Subdivision: Tower Gardens
HOA
- Has HOA: Yes
- Amenities included: Beach Access, Boat Ramp, Common Grounds, Pier/Dock
- Services included: Common Area Maintenance, Pier/Dock Maintenance
- HOA fee: $75 annually
- HOA name: TOWER GARDENS IMPROVEMENT ASSOCIATION
Location
- Region: Stevensville
Financial & listing details
- Price per square foot: $298/sqft
- Tax assessed value: $972,567
- Annual tax amount: $9,061
- Date on market: 8/29/2025
- Listing agreement: Exclusive Right To Sell
- Listing terms: Cash,Conventional
- Ownership: Fee Simple
Price history
| Date | Event | Price |
|---|---|---|
| 6/4/2026 | Sold | $1,350,000-3.4%$298/sqft |
Source:  Bright MLS #MDQA2014704 Report a problem Bright MLS #MDQA2014704 Report a problem | ||
| 5/27/2026 | Pending sale | $1,397,500$309/sqft |
Source: Bright MLS #MDQA2014704 Report a problem | ||
| 11/29/2025 | Listed for sale | $1,397,500$309/sqft |
Source: Bright MLS #MDQA2014704 Report a problem | ||
| 10/13/2025 | Contingent | $1,397,500$309/sqft |
Source: Bright MLS #MDQA2014704 Report a problem | ||
| 8/6/2025 | Price change | $1,397,500-6.7%$309/sqft |
Source: Bright MLS #MDQA2004826 Report a problem | ||
| 7/23/2025 | Price change | $1,498,500-0.1%$331/sqft |
Source: Bright MLS #MDQA2004826 Report a problem | ||
| 5/14/2025 | Price change | $1,499,900+0%$331/sqft |
Source: Bright MLS #MDQA2004826 Report a problem | ||
| 4/4/2025 | Price change | $1,499,500-3.2%$331/sqft |
Source: Bright MLS #MDQA2004826 Report a problem | ||
| 9/7/2024 | Price change | $1,549,000+11%$342/sqft |
Source: Bright MLS #MDQA2004826 Report a problem | ||
| 11/16/2023 | Price change | $1,395,000+366.6%$308/sqft |
Source: Bright MLS #MDQA2004826 Report a problem | ||
| 2/23/2023 | Price change | $299,000-73.4%$66/sqft |
Source: Bright MLS #MDQA2004788 Report a problem | ||
| 9/26/2022 | Price change | $1,125,000+241.9%$248/sqft |
Source: Bright MLS #MDQA2004826 Report a problem | ||
| 9/26/2022 | Price change | $329,000+11.5%$73/sqft |
Source: Bright MLS #MDQA2004788 Report a problem | ||
| 9/23/2022 | Listed for sale | $295,000+227.8%$65/sqft |
Source: Bright MLS #MDQA2004788 Report a problem | ||
| 1/25/2021 | Sold | $90,000+757.1%$20/sqft |
Source: Public Record Report a problem | ||
| 6/7/2000 | Sold | $10,500$2/sqft |
Source: Public Record Report a problem | ||
Public tax history
| Year | Property taxes | Tax assessment |
|---|---|---|
| 2025 | $9,162 +905.8% | $972,567 +905.8% |
| 2024 | $911 +7.2% | $96,700 +7.2% |
| 2023 | $850 +802% | $90,200 +802% |
| 2022 | $94 -1.8% | $10,000 |
| 2021 | $96 | $10,000 |
| 2020 | $96 | $10,000 |
| 2019 | $96 | $10,000 |
| 2018 | $96 -38.5% | $10,000 |
| 2017 | $156 -21.1% | $10,000 |
| 2016 | $198 | $10,000 |
| 2015 | $198 | $10,000 -50% |
| 2014 | $198 | $20,000 |
| 2013 | -- | $20,000 |
| 2012 | -- | $20,000 |
| 2011 | -- | $20,000 +3.5% |
| 2010 | -- | $19,332 +3.6% |
| 2009 | -- | $18,666 +3.7% |
| 2008 | -- | $18,000 +17.4% |
| 2007 | -- | $15,332 +21% |
| 2006 | -- | $12,666 +26.7% |
| 2005 | -- | $10,000 +14.7% |
| 2004 | -- | $8,716 +17.3% |
| 2003 | -- | $7,433 +20.9% |
| 2002 | -- | $6,150 |
| 2001 | -- | $6,150 |
Find assessor info on the county website
Neighborhood: 21666
Nearby homes
- $1,240,0005 bd4 ba2.4k sqft206 Tower Dr, Stevensville, MD 21666Sold
- $1,081,5004 bd3 ba2.9k sqft210 Tower Dr, Stevensville, MD 21666Off Market
- $421,800-- bd2 ba1.1k sqft202 Tower Dr, Stevensville, MD 21666Off Market
- $613,7003 bd2 ba2k sqft102 Calvert Rd, Stevensville, MD 21666Off Market
- $718,500-- bd2 ba3.3k sqft207 Tower Dr, Stevensville, MD 21666Off Market
- $499,700-- bd2 ba1.9k sqft209 Tower Dr, Stevensville, MD 21666Off Market
- $556,900-- bd2 ba2.1k sqft158 N Lake Dr, Stevensville, MD 21666Off Market
- $591,100-- bd3 ba1.4k sqft104 Calvert Rd, Stevensville, MD 21666Off Market
Nearby schools
GreatSchools rating
- 9/10Matapeake Elementary SchoolGrades: PK-5Distance: 6.1 mi
- 7/10Matapeake Middle SchoolGrades: 6-8Distance: 6 mi
- 5/10Kent Island High SchoolGrades: 9-12Distance: 8.4 mi
Schools provided by the listing agent
- High: Kent Island
- District: Queen Anne's County Public Schools
Source: Bright MLS. This data may not be complete. We recommend contacting the local school district to confirm school assignments for this home.
Get a cash offer in 3 minutes
Find out how much your home could sell for in as little as 3 minutes with a no-obligation cash offer.
Estimated market value
$1,358,000
Get a cash offer in 3 minutes
Find out how much your home could sell for in as little as 3 minutes with a no-obligation cash offer.
Estimated market value
$1,358,000
- Maryland
- Queen Annes County
- Stevensville
- 21666
- 208 Tower Dr
Nearby cities
Nearby neighborhoods
Nearby zip codes
Other Stevensville Topics
