Skip main navigation
Sold for $259,990
  • $259,990

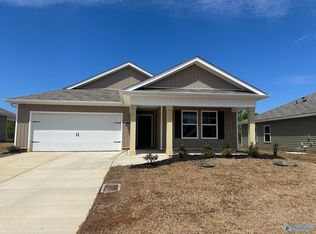
    208 Trestle Point Dr, Harvest, AL 35749

    3beds
    1,486sqft
    Single Family Residence
    Built in ----
    7,500 Square Feet Lot
    $268,300 Zestimate®
    $175/sqft
    $1,669 Estimated rent

    Home value

    $268,300

    $255,000 - $282,000

    $1,669/mo

    Zestimate® history
    Loading
    Loading...

    Owner options

    List your home for rent

    $1,669/mo

    Rent Zestimate®

    Find your next renter with Zillow Rental Manager. Plus, with online applications, you can quickly screen prospective tenants – for free.

    Learn more

    $1,669/mo

    Rent Zestimate®

    Refinance and save

    $1,822/mo

    Est. payment

    Refinancing to a lower rate could help reduce your monthly payments and save thousands over the life of the loan.

    See today's rates

    $1,822/mo

    Est. payment

    Explore your selling options

    Work with a Zillow partner agent

    Leverage their expertise and Zillow's premium Showcase listings to get your home seen by more buyers.

    Get started

    List with your own agent

    Get your home in front of millions of buyers by listing it on Zillow.

    Learn how to do it

    Sell it yourself

    Take full control of how buyers see your home on Zillow by listing For Sale by Owner (FSBO).

    List your home

    What's special

    USDA eligible! Move-In READY!!!This beautiful must see community is convenient to all Madison City has to offer. Only 5 miles from Hwy 72. This Kerry plan has 3 bedrooms, 2 baths and a 2-car garage. The spacious Kitchen is complete with Granite Counter Tops, Large Island, and a Walk-in Pantry. A casual Dining Area with atrium style doors leading out to the covered back patio. The owners suite features Walk-in Shower, Private Toilet, Double Vanities, and a large Walk-in Closet.

    Zillow last checked:

    Listing updated:

    Listed by:

    Laura Bohanon 256-653-5144,

    DHI Realty

    Bought with:

    Bri Bond, 127984

    Capstone Realty

    Source: ValleyMLS,MLS#: 21855794MLS Logo

    Facts & features

    Interior

    Bedrooms & bathrooms
    • Bedrooms: 3
    • Bathrooms: 2
    • Full bathrooms: 1
    • 3/4 bathrooms: 1
    Primary bedroom
    • Features: Carpet, Recessed Lighting, Smooth Ceiling
    • Level: First
    • Area: 195
    • Dimensions: 15 x 13
    Bedroom 2
    • Features: Carpet, Recessed Lighting, Smooth Ceiling
    • Level: First
    • Area: 110
    • Dimensions: 10 x 11
    Bedroom 3
    • Level: First
    • Area: 110
    • Dimensions: 11 x 10
    Bathroom 1
    • Features: Recessed Lighting, Smooth Ceiling, LVP, Quartz
    Bathroom 2
    • Features: Recessed Lighting, Smooth Ceiling, LVP, Quartz
    Kitchen
    • Features: Granite Counters, Recessed Lighting, Smooth Ceiling, LVP
    • Level: First
    • Area: 224
    • Dimensions: 16 x 14
    Living room
    • Features: Recessed Lighting, Smooth Ceiling, LVP
    • Level: First
    • Area: 192
    • Dimensions: 12 x 16
    Laundry room
    • Features: Recessed Lighting, Smooth Ceiling, LVP
    Heating
    • Electric
    Cooling
    • Electric
    Features
    • Has basement: No
    • Has fireplace: No
    • Fireplace features: None
    Interior area
    • Total interior livable area: 1,486 sqft

    Property

    Parking
    • Parking features: Garage-Two Car
    Features
    • Levels: One
    • Stories: 1
    Lot
    • Size: 7,500 sqft
    • Dimensions: 60 x 125
    Details
    • Parcel number: 9872342157271889899010016675

    Construction

    Type & style
    • Home type: SingleFamily
    • Architectural style: Ranch
    • Property subtype: Single Family Residence
    Materials
    • Foundation: Slab
    Condition
    • New Construction
    • New construction: Yes
    Details
    • Builder name: DR HORTON

    Utilities & green energy

    • Water: Sand Filtration

    Community & neighborhood

    Location
    • Region: Harvest
    • Subdivision: Trestle Point

    HOA & financial

    HOA
    • Has HOA: Yes
    • HOA fee: $350 annually
    • Association name: Elevate Huntsville

    Price history

    DateEventPrice
    8/30/2024Sold$259,990$175/sqft
    Source: ValleyMLS #21855794 Report a problem
    8/2/2024Pending sale$259,990$175/sqft
    Source: ValleyMLS #21855794 Report a problem
    7/15/2024Price change$259,990-2.3%$175/sqft
    Source: ValleyMLS #21855794 Report a problem
    5/14/2024Price change$265,990+1.9%$179/sqft
    Source: ValleyMLS #21855794 Report a problem
    4/18/2024Price change$260,990-1.9%$176/sqft
    Source: ValleyMLS #21855794 Report a problem
    3/18/2024Price change$265,990-0.2%$179/sqft
    Source: ValleyMLS #21855794 Report a problem
    2/20/2024Listed for sale$266,415$179/sqft
    Source: DR Horton Report a problem

    Public tax history

    Tax history is unavailable.

    Neighborhood: 35749

    Nearby schools

    GreatSchools rating
    Schools provided by the listing agent
    • Elementary: Harvest Elementary School
    • Middle: Sparkman
    • High: Sparkman

    Source: ValleyMLS. This data may not be complete. We recommend contacting the local school district to confirm school assignments for this home.

    Get a cash offer in 3 minutes
    Find out how much your home could sell for in as little as 3 minutes with a no-obligation cash offer.
    Estimated market value
    $268,300
    Get a cash offer in 3 minutes
    Find out how much your home could sell for in as little as 3 minutes with a no-obligation cash offer.
    Estimated market value
    $268,300