Updated 4-bedroom, 2-full-bathroom ranch home in the Southridge neighborhood, located within the Dallastown Area School District. Offering the convenience of single-floor living, this property sits on a large, private lot while remaining close to local amenities. Inside, the home features modern updates throughout, including newer flooring. The renovated kitchen flows directly into the main living spaces, and both full bathrooms have been completely modernized. The floor plan maximizes space, featuring four exceptionally large bedrooms. The exterior is designed for outdoor use, highlighting an expansive backyard with extensive hardscaping, a custom three-level pond, and direct stream access. For parking, storage, and hobbies, the property includes a large detached, oversized 2-3 car garage. This building features a sizable upstairs storage area and is complemented by an extended driveway that provides abundant parking space. Set up your showing today to view this property in person.
Pending
$349,900
208 Troy Rd, Dallastown, PA 17313
4beds
2,392sqft
Single Family Residence
Built in 1985
0.46 Acres Lot
$-- Zestimate®
$146/sqft
$-- HOA
What's special
Custom three-level pondLarge private lotDirect stream accessRenovated kitchenMain living spacesSingle-floor livingModern updates throughout
- 34 days
- 1,180
- 94
Zillow last checked:
Listing updated:
Listed by:
Philip Accardo 717-356-9413,
Keller Williams Keystone Realty 7177555599,
Listing Team: The Accardo Team
Source: Bright MLS,MLS#: PAYK2110162
Facts & features
Interior
Bedrooms & bathrooms
- Bedrooms: 4
- Bathrooms: 2
- Full bathrooms: 2
- Main level bathrooms: 1
- Main level bedrooms: 2
Rooms
- Room types: Living Room, Dining Room, Bedroom 2, Bedroom 3, Bedroom 4, Kitchen, Foyer, Bedroom 1, Laundry, Recreation Room, Bathroom 1, Bathroom 2
Bedroom 1
- Level: Main
- Area: 299 Square Feet
- Dimensions: 13 X 23
Bedroom 2
- Level: Main
- Area: 168 Square Feet
- Dimensions: 12 X 14
Bedroom 3
- Level: Lower
- Area: 315 Square Feet
- Dimensions: 15 X 21
Bedroom 4
- Level: Lower
- Area: 168 Square Feet
- Dimensions: 12 X 14
Bathroom 1
- Level: Main
- Area: 108 Square Feet
- Dimensions: 9 X 12
Bathroom 2
- Level: Lower
- Area: 72 Square Feet
- Dimensions: 12 X 6
Dining room
- Level: Main
- Area: 144 Square Feet
- Dimensions: 12 X 12
Foyer
- Level: Main
- Area: 80 Square Feet
- Dimensions: 10 X 8
Kitchen
- Level: Main
- Area: 168 Square Feet
- Dimensions: 12 X 14
Laundry
- Level: Lower
- Area: 72 Square Feet
- Dimensions: 12 X 6
Living room
- Level: Main
- Area: 165 Square Feet
- Dimensions: 11 X 15
Recreation room
- Level: Lower
- Area: 460 Square Feet
- Dimensions: 23 X 20
Heating
- Baseboard, Electric
Cooling
- Window Unit(s), Electric
Appliances
- Included: Dishwasher, Refrigerator, Double Oven, Electric Water Heater
- Laundry: Laundry Room
Features
- Has basement: No
- Number of fireplaces: 1
- Fireplace features: Electric
Interior area
- Total structure area: 2,392
- Total interior livable area: 2,392 sqft
- Finished area above ground: 1,292
- Finished area below ground: 1,100
Property
Parking
- Total spaces: 6
- Parking features: Garage Door Opener, Storage, Oversized, Driveway, On Street, Detached
- Garage spaces: 2
- Uncovered spaces: 4
Accessibility
- Accessibility features: None
Features
- Levels: Two
- Stories: 2
- Exterior features: Extensive Hardscape, Water Fountains
- Pool features: None
Lot
- Size: 0.46 Acres
Details
- Additional structures: Above Grade, Below Grade, Outbuilding
- Parcel number: 540003100850000000
- Zoning: RESIDENTIAL
- Special conditions: Standard
Construction
Type & style
- Home type: SingleFamily
- Architectural style: Ranch/Rambler
- Property subtype: Single Family Residence
Materials
- Vinyl Siding, Aluminum Siding
- Foundation: Block
- Roof: Asphalt
Condition
- Excellent,Very Good
- New construction: No
- Year built: 1985
Utilities & green energy
- Sewer: Public Sewer
- Water: Public
- Utilities for property: Water Available, Sewer Available, Electricity Available
Community & HOA
Community
- Subdivision: Southridge
HOA
- Has HOA: No
Location
- Region: Dallastown
- Municipality: YORK TWP
Financial & listing details
- Price per square foot: $146/sqft
- Tax assessed value: $163,970
- Annual tax amount: $5,679
- Date on market: 8/21/2026
- Listing agreement: Exclusive Right To Sell
- Listing terms: Cash,Conventional,FHA,VA Loan,USDA Loan
- Ownership: Fee Simple
Estimated market value
Not available
Estimated sales range
Not available
Not available
Price history
| Date | Event | Price |
|---|---|---|
| 9/9/2026 | Pending sale | $349,900$146/sqft |
Source:  Bright MLS #PAYK2110162 Report a problem Bright MLS #PAYK2110162 Report a problem | ||
| 9/1/2026 | Listed for sale | $349,900$146/sqft |
Source: Bright MLS #PAYK2110162 Report a problem | ||
| 8/28/2026 | Pending sale | $349,900$146/sqft |
Source: Bright MLS #PAYK2110162 Report a problem | ||
| 8/21/2026 | Listed for sale | $349,900+94.4%$146/sqft |
Source: Bright MLS #PAYK2110162 Report a problem | ||
| 4/29/2016 | Sold | $180,000-5.2%$75/sqft |
Source: Public Record Report a problem | ||
| 11/23/2015 | Price change | $189,900-5%$79/sqft |
Source: Coldwell Banker Residential Brokerage - York - Queen Street #21513561 Report a problem | ||
| 10/3/2015 | Price change | $199,900-4.4%$84/sqft |
Source: Coldwell Banker Residential Brokerage - York - Queen Street #21511691 Report a problem | ||
| 9/10/2015 | Price change | $209,000-4.6%$87/sqft |
Source: Coldwell Banker Residential Brokerage - York - Queen Street #21511691 Report a problem | ||
| 6/30/2015 | Listed for sale | $219,000$92/sqft |
Source: Coldwell Banker Residential Brokerage - York - Queen Street #21511691 Report a problem | ||
Public tax history
| Year | Property taxes | Tax assessment |
|---|---|---|
| 2026 | $5,628 | $163,970 |
| 2025 | $5,628 +0.4% | $163,970 |
| 2024 | $5,607 | $163,970 |
| 2023 | $5,607 +9.7% | $163,970 |
| 2022 | $5,111 -2.9% | $163,970 |
| 2021 | $5,262 +3% | $163,970 |
| 2020 | $5,111 +0.3% | $163,970 |
| 2019 | $5,095 +0.7% | $163,970 |
| 2018 | $5,060 +385.2% | $163,970 |
| 2017 | $1,043 | $163,970 |
| 2016 | -- | $163,970 |
| 2015 | -- | $163,970 |
| 2014 | -- | $163,970 |
| 2013 | -- | $163,970 |
| 2012 | -- | $163,970 |
| 2011 | -- | $163,970 |
| 2010 | -- | $163,970 |
| 2009 | -- | $163,970 |
| 2008 | -- | $163,970 |
| 2007 | -- | $163,970 |
| 2006 | -- | $163,970 +28.3% |
| 2005 | -- | $127,830 -6.6% |
| 2004 | -- | $136,860 |
| 2003 | -- | $136,860 +7.1% |
| 2002 | -- | $127,830 |
| 2000 | -- | $127,830 |
| 1999 | -- | $127,830 |
Find assessor info on the county website
Monthly payment
Est. payment
Payment breakdown
Explore the cost of this home by adjusting the details. Changes won't be saved.Climate risks
Neighborhood: 17313
Nearby schools
Schools provided by the listing agent
- District: Dallastown Area
Source: Bright MLS. This data may not be complete. We recommend contacting the local school district to confirm school assignments for this home.
Similar homes
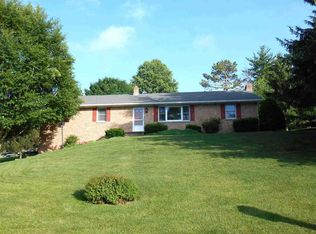
- $323,0003 bd2 ba1.6k sqft264 Nollyn Dr, Dallastown, PA 17313For Sale
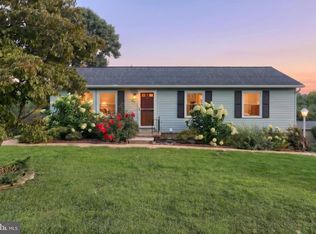
 MLS ID #PAYK2110438, Jessica Engle, Berkshire Hathaway HomeServices Homesale Realty. Bright MLS
 - $349,9003 bd2 ba1.8k sqft1733 Powder Mill Rd, York, PA 17403For Sale
 MLS ID #PAYK2110288, Jill Romine, Keller Williams Keystone Realty. Bright MLS
 - $499,9004 bd3 ba3.1k sqft322 Majestic Cir, Dallastown, PA 17313For Sale
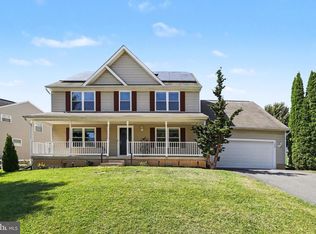 MLS ID #PAYK2110052, Terri Harmon, Berkshire Hathaway HomeServices Homesale Realty. Bright MLS
 - $274,9004 bd2 ba1.7k sqft51 W Pennsylvania Ave, Yoe, PA 17313For Sale
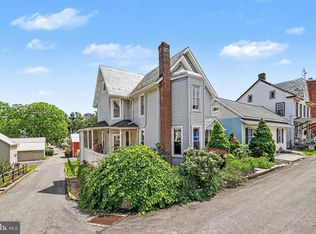 MLS ID #PAYK2105272, Joe Washburn, Century 21 Realty Services. Bright MLS
 - $315,0003 bd3 ba2.7k sqft1345 Windsor Rd, Red Lion, PA 17356For SaleMLS ID #PAYK2111188, Tami Behler, Inch & Co. Real Estate, LLC. Bright MLS
- $374,9003 bd2 ba2k sqft3106 Kingston Rd, York, PA 17402For SaleMLS ID #PAYK2109560, Reid Weinbrom, Keller Williams Keystone Realty. Bright MLS
- $325,0004 bd3 ba2.4k sqft256 Tri Hill Rd, York, PA 17403For SaleMLS ID #PAYK2109260, Brian Blanchette, Berkshire Hathaway HomeServices Homesale Realty. Bright MLS
- $359,9003 bd2 ba1.7k sqft7213 Yellow Church Rd, Seven Valleys, PA 17360For SaleMLS ID #PAYK2111186, Patricia Carey, Berkshire Hathaway HomeServices Homesale Realty. Bright MLS
- $364,9004 bd3 ba2.4k sqft4161 Walters Hatchery Rd, York, PA 17408For SaleMLS ID #PAYK2104762, Karin Negron-Caraballo, Berkshire Hathaway HomeServices Homesale Realty. Bright MLS
- $359,7003 bd3 ba2.3k sqft7 Cardinal Dr, Glen Rock, PA 17327For SaleMLS ID #PAYK2109422, Jim Penny, RE/MAX 1st Advantage. Bright MLS
- $425,0004 bd2 ba1.7k sqft21 Observation Site Rd, Conestoga, PA 17516For SaleMLS ID #PALA2095964, Terry Grinestaff, Advanced Realty Services. Bright MLS
- $399,9003 bd3 ba2.1k sqft3495 Edenbridge Rd, York, PA 17402For SaleMLS ID #PAYK2111598, Tyarra Toomey, Keller Williams Keystone Realty. Bright MLS
- $349,9003 bd3 ba2.5k sqft2780 Northvue Ln, York, PA 17408For SaleMLS ID #PAYK2109478, Logan Chappel, JRHeller.com LLC. Bright MLS
- $374,9004 bd3 ba2.7k sqft1920 Andover Dr, Dover, PA 17315For SaleMLS ID #PAYK2110394, Carol Lehman, Hostetter Realty LLC. Bright MLS
- $359,0004 bd2 ba2k sqft4065 Marietta Ave, Mount Joy, PA 17552For SaleMLS ID #PALA2093652, Joey Brennen, Inch & Co. Real Estate, LLC. Bright MLS
- $359,9003 bd3 ba1.8k sqft55 Farm Ln, Manchester, PA 17345For SaleMLS ID #PAYK2110534, Ysmaine M Domiciano, NextHome Dream Seekers Realty. Bright MLS
- $379,9003 bd3 ba2.3k sqft90 Steffie Dr, Mount Wolf, PA 17347For SaleMLS ID #PAYK2110564, Adam Kautz, Iron Valley Real Estate of York County. Bright MLS
- $335,0003 bd3 ba2k sqft2188 Esbenshade Rd, York, PA 17408For SaleMLS ID #PAYK2110490, Binay Luitel, Ghimire Homes. Bright MLS
- $360,0003 bd3 ba1.6k sqft131 Switchpoint Dr, Stewartstown, PA 17363For SaleMLS ID #PAYK2110656, Kim Kaifer-Stephenson, Howard Hanna Real Estate Services-Shrewsbury. Bright MLS
- $339,9003 bd3 ba1.9k sqft140 Margate Rd, York, PA 17408For SaleMLS ID #PAYK2106102, Kristi Kohr Pokopec, Coldwell Banker Realty. Bright MLS
