Skip main navigation
Pending
  • $480,000

    208 Troyer Pl, Apex, NC 27502

    4beds
    2,099sqft
    : 
    Loading
    Get pre-qualified
    Single Family Residence, Residential
    Built in 2002
    5,662 Square Feet Lot
    $485,100 Zestimate®
    $229/sqft
    $39/mo HOA

    What's special

    Walk-in showerQuiet cul-de-sacLaundry closetPowder roomFull hall bathSpacious primary suiteDual closets

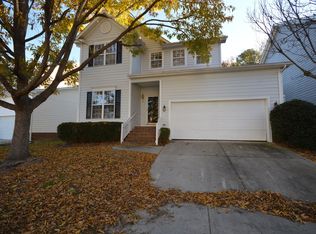
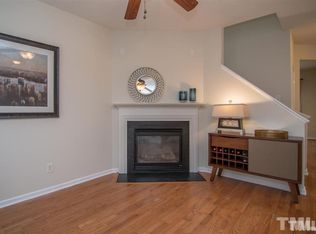
    Nestled on a quiet cul-de-sac in one of Apex's most desirable locations, this charming 4-bedroom, 2.5-bath brick colonial offers convenience, comfort, and numerous updates. Enjoy an easy walk to shopping and dining at Beaver Creek Commons or spend time at the nearby community playground. The thoughtfully designed first floor features a welcoming living room, formal dining room, spacious kitchen with center island, and a cozy family room with a gas fireplace. A powder room and convenient drop zone off the attached two-car garage add everyday functionality. Upstairs, the spacious primary suite includes dual closets and a well-appointed ensuite bath with dual vanities, a soaking tub, and a walk-in shower. Three additional generously sized bedrooms, a full hall bath, linen closet, and laundry closet complete the second level. Recent improvements provide peace of mind and exceptional value, including: First and second floor HVAC systems (2016), Roof (2020), Hot water heater (2026), Garbage disposal (2015), Primary shower door (2019), Touchless kitchen faucet (2020), Carpet (2021) Dishwasher with stainless steel interior (2022), Garage door (2019), Sunsetter deck awning (2022). This well-maintained home combines a fantastic floor plan, desirable location, and significant updates, making it truly move-in ready. Don't miss this opportunity to own a beautiful home in the heart of Apex.
    22 days
    |
    821
    |
    55
    |

    Zillow last checked:

    Listing updated:

    Listed by:

    Karen Machikas 919-538-3926,

    TME Premier Properties, LLC,

    Alex Machikas 919-676-0600,

    TME Premier Properties, LLC

    Source: Doorify MLS,MLS#: 10174733MLS Logo

      Facts & features

      Interior

      Bedrooms & bathrooms
      • Bedrooms: 4
      • Bathrooms: 3
      • Full bathrooms: 2
      • 1/2 bathrooms: 1
      Heating
      • Central, Fireplace(s), Gas Pack, Heat Pump, Natural Gas, Zoned
      Cooling
      • Ceiling Fan(s)
      Appliances
      • Included: Dishwasher, Disposal, Free-Standing Electric Range, Microwave, Plumbed For Ice Maker, Refrigerator, Stainless Steel Appliance(s)
      • Laundry: Laundry Closet, Upper Level
      Features
      • Bathtub/Shower Combination, Ceiling Fan(s), Crown Molding, Dual Closets, Eat-in Kitchen, Entrance Foyer, High Speed Internet, Kitchen Island, Pantry, Separate Shower, Soaking Tub, Vaulted Ceiling(s), Walk-In Closet(s), Walk-In Shower
      • Flooring: Carpet, Hardwood, Tile
      • Doors: Storm Door(s)
      • Number of fireplaces: 1
      • Fireplace features: Gas
      • Common walls with other units/homes: No Common Walls
      Interior area
      • Total structure area: 2,099
      • Total interior livable area: 2,099 sqft
      • Finished area above ground: 2,099
      • Finished area below ground: 0

      Property

      Parking
      • Total spaces: 5
      • Parking features: Concrete, Garage, Garage Door Opener
      • Attached garage spaces: 2
      • Uncovered spaces: 3
      Features
      • Levels: Two
      • Stories: 2
      • Patio & porch: Awning(s), Deck, Front Porch
      • Exterior features: Rain Gutters
      • Fencing: Invisible
      • Has view: Yes
      • View description: None
      Lot
      • Size: 5,662 Square Feet
      • Dimensions: 36 x 12 x 111 x 48 x 13 x 108
      • Features: Back Yard, Cul-De-Sac, Front Yard, Hardwood Trees, Landscaped
      Details
      • Additional structures: None
      • Parcel number: 073216747882000 0287710
      • Zoning: MD-CU
      • Special conditions: Standard

      Construction

      Type & style
      • Home type: SingleFamily
      • Architectural style: Traditional
      • Property subtype: Single Family Residence, Residential
      Materials
      • Brick Veneer, Fiber Cement
      • Roof: Shingle
      Condition
      • New construction: No
      • Year built: 2002

      Utilities & green energy

      • Sewer: Public Sewer
      • Water: Public
      • Utilities for property: Electricity Connected, Natural Gas Available, Natural Gas Connected, Sewer Connected, Water Connected

      Community & HOA

      Community
      • Features: Playground, Sidewalks, Street Lights
      • Subdivision: Carriage Downs
      HOA
      • Has HOA: Yes
      • Amenities included: Playground
      • Services included: None
      • HOA fee: $39 monthly
      Location
      • Region: Apex

      Financial & listing details

      • Price per square foot: $229/sqft
      • Tax assessed value: $501,715
      • Annual tax amount: $4,400
      • Date on market: 6/18/2026
      • Road surface type: Asphalt

        Estimated market value

        $485,100

        $461,000 - $509,000

        $2,387/mo

        Price history

        DateEventPrice
        6/19/2026Pending sale$480,000$229/sqft
        Source: Doorify MLS #10174733 Report a problem
        6/18/2026Listed for sale$480,000+47.7%$229/sqft
        Source: Doorify MLS #10174733 Report a problem
        6/13/2019Sold$325,000$155/sqft
        Source: Doorify MLS #2249959 Report a problem
        5/5/2019Pending sale$325,000$155/sqft
        Source: Coldwell Banker Advantage #2249959 Report a problem
        4/25/2019Listed for sale$325,000+64.1%$155/sqft
        Source: Coldwell Banker Advantage #2249959 Report a problem
        5/29/2002Sold$198,000$94/sqft
        Source: Public Record Report a problem

        Public tax history

        YearProperty taxesTax assessment
        2025$4,400 +2.3%$501,715
        2024$4,302 +21.4%$501,715 +56.2%
        2023$3,542 +6.5%$321,100
        2022$3,326 +4%$321,100
        2021$3,199 +1%$321,100
        2020$3,167 +11.8%$321,100 +29.6%
        2019$2,833 $247,708
        2018$2,833 +14%$247,708
        2017$2,485 +1.5%$247,708
        2016$2,449 +5.9%$247,708 +8.5%
        2015$2,312 +3.7%$228,210
        2014$2,229 $228,210
        2013-- $228,210
        2012-- $228,210
        2011-- $228,210
        2010-- $228,210
        2009-- $228,210
        2008-- --
        2007-- --
        2006-- --
        2005-- --
        2004-- --
        2003-- --
        Find assessor info on the county website

        Monthly payment

        Est. payment

        Payment breakdown

        Explore the cost of this home by adjusting the details. Changes won't be saved.
        All calculations are estimates and provided by Zillow, Inc. for informational purposes only. Actual amounts may vary.
        HOA fees may include property taxes on listings classified as Co-Ops. Contact the listing agent and/or owner for fee details.
        Mortgage interest rates are dependent on a number of factors, including credit score, down payment, and repayment length. Interest rate data provided by Zillow Group Marketplace, Inc. as of 1/1/1970 from various mortgage lenders with which we have lead or other similar arrangements; the Estimated Payment is an average of those rates.
        See how much you could borrow to make a competitive offer.

        Climate risks

        Neighborhood: 27502

        Getting around

        54 / 100
        Somewhat Walkable
        36 / 100
        Somewhat Bikeable

        Nearby schools

        GreatSchools rating
        Schools provided by the listing agent
        • Elementary: Wake - Salem Elementary
        • Middle: Wake - Salem Middle
        • High: Wake - Apex Friendship High

        Source: Doorify MLS. This data may not be complete. We recommend contacting the local school district to confirm school assignments for this home.

        A local agent can set up tours, give advice and negotiate with sellers.

        Browse local experts

        Similar homes