Nestled in the desirable Overbrook neighborhood, this impeccably maintained 3-bedroom, 1.5-bath home offers comfort, convenience, and exceptional pride of ownership throughout. Beautiful hardwood floors add warmth and character, while the inviting sunroom with its own mini-split system provides the perfect year-round space to relax, work from home, or enjoy additional living space. The thoughtfully designed table space kitchen features custom oak cabinetry, a tile backsplash, a wall oven, and a cooktop, offering both charm and functionality for everyday living. Natural gas forced-air heating and central air conditioning provide year-round comfort. The full basement offers tremendous flexibility, with a workshop area, abundant storage, and an exterior entrance for added convenience. A generator hookup offers additional peace of mind. Step outside to enjoy the fully fenced backyard—perfect for pets, gardening, or entertaining—complete with a storage shed. Ideally located in the sought-after Overbrook neighborhood with quick access to I-81 and the Rt. 262 bypass, this meticulously maintained home combines neighborhood charm with commuter convenience. Move-in ready and lovingly cared for, this is one you won’t want to miss!
Closed
$326,000
208 Tuxedo Rd, Staunton, VA 24401
3beds
1,352sqft
Single Family Residence
Built in 1959
9,147 Square Feet Lot
$327,200 Zestimate®
$241/sqft
$1,859 Estimated rent
Home value
$327,200
Estimated sales range
Not available
$1,859/mo
Zestimate® history
Owner options
List your home for rent
$1,859/mo
Rent Zestimate®
Find your next renter with Zillow Rental Manager. Plus, with online applications, you can quickly screen prospective tenants – for free.
$1,859/mo
Rent Zestimate®
Refinance and save
$2,051/mo
Est. payment
Refinancing to a lower rate could help reduce your monthly payments and save thousands over the life of the loan.
$2,051/mo
Est. payment
Explore your selling options
Work with a Zillow partner agent
Leverage their expertise and Zillow's premium Showcase listings to get your home seen by more buyers.
Get startedList with your own agent
Get your home in front of millions of buyers by listing it on Zillow.
Learn how to do itSell it yourself
Take full control of how buyers see your home on Zillow by listing For Sale by Owner (FSBO).
List your homeWhat's special
Storage shedTile backsplashBeautiful hardwood floorsWall ovenCustom oak cabinetryCentral air conditioningNatural gas forced-air heating
Zillow last checked:
Listing updated:
Listed by:
MYRA BEAMS 540-448-3874,
REAL BROKER LLC
Bought with:
WHITNEY JORDAN, 0225224163
EXP REALTY LLC - STAFFORD
Source: CAAR,MLS#: 677477 Originating MLS: Greater Augusta Association of Realtors Inc
Originating MLS: Greater Augusta Association of Realtors IncFacts & features
Interior
Bedrooms & bathrooms
- Bedrooms: 3
- Bathrooms: 2
- Full bathrooms: 1
- 1/2 bathrooms: 1
- Main level bathrooms: 2
- Main level bedrooms: 3
Rooms
- Room types: Bathroom, Bonus Room, Bedroom, Dining Room, Eat-in Kitchen, Full Bath, Half Bath, Kitchen, Laundry, Living Room, Primary Bedroom, Sunroom, Utility Room
Primary bedroom
- Level: First
Bedroom
- Level: First
Bedroom
- Level: First
Bathroom
- Level: First
Bonus room
- Level: Basement
Dining room
- Level: First
Half bath
- Level: First
Kitchen
- Level: First
Living room
- Level: First
Other
- Level: Basement
Sunroom
- Level: First
Utility room
- Level: Basement
Heating
- Central, Dual System, Natural Gas
Cooling
- Central Air, Ductless
Appliances
- Included: Built-In Oven, Dishwasher, Electric Cooktop, Disposal, Microwave, Refrigerator, Dryer, Washer
- Laundry: Sink
Features
- Primary Downstairs, Eat-in Kitchen, Kitchen Island, Utility Room
- Flooring: Hardwood
- Windows: Insulated Windows, Screens, Tilt-In Windows
- Basement: Exterior Entry,Full,Unfinished
Interior area
- Total structure area: 2,392
- Total interior livable area: 1,352 sqft
- Finished area above ground: 1,352
- Finished area below ground: 0
Property
Parking
- Total spaces: 1
- Parking features: Carport
- Carport spaces: 1
Features
- Levels: One
- Stories: 1
- Patio & porch: Covered, Front Porch, Patio, Porch
- Exterior features: Fully Fenced
- Pool features: None
- Fencing: Fenced,Full
- Has view: Yes
- View description: Panoramic, Residential
Lot
- Size: 9,147 Square Feet
- Features: Landscaped
- Topography: Rolling
Details
- Additional structures: Shed(s)
- Parcel number: 8302
- Zoning description: R-2 Residential Medium Density
Construction
Type & style
- Home type: SingleFamily
- Architectural style: Ranch,Traditional
- Property subtype: Single Family Residence
Materials
- Brick, Stick Built, Vinyl Siding
- Foundation: Block
- Roof: Composition,Shingle
Condition
- New construction: No
- Year built: 1959
Utilities & green energy
- Electric: Generator, Generator Hookup
- Sewer: Public Sewer
- Water: Public
- Utilities for property: Cable Available, Fiber Optic Available
Community & HOA
Community
- Security: Smoke Detector(s)
- Subdivision: OVERBROOK
HOA
- Has HOA: No
Location
- Region: Staunton
Financial & listing details
- Price per square foot: $241/sqft
- Tax assessed value: $229,450
- Annual tax amount: $2,087
- Date on market: 5/22/2026
- Cumulative days on market: 7 days
Price history
| Date | Event | Price |
|---|---|---|
| 6/30/2026 | Sold | $326,000+8.7%$241/sqft |
Source:  CAAR #677477 Report a problem CAAR #677477 Report a problem | ||
| 5/30/2026 | Pending sale | $299,900$222/sqft |
Source: CAAR #677477 Report a problem | ||
| 5/22/2026 | Listed for sale | $299,900$222/sqft |
Source: CAAR #677477 Report a problem | ||
Public tax history
| Year | Property taxes | Tax assessment |
|---|---|---|
| 2025 | $2,088 +13.7% | $229,450 +11.2% |
| 2024 | $1,836 | $206,300 |
| 2023 | $1,836 +27.1% | $206,300 +31.4% |
| 2022 | $1,444 | $156,990 |
| 2021 | $1,444 +10.1% | $156,990 |
| 2020 | $1,312 | $156,990 +13.7% |
| 2019 | $1,312 +4.5% | $138,090 +6.7% |
| 2018 | $1,255 | $129,390 |
| 2017 | $1,255 +2.1% | $129,390 |
| 2016 | $1,229 | $129,390 |
| 2015 | $1,229 -0.7% | $129,390 -0.7% |
| 2014 | $1,238 | $130,290 -13.6% |
| 2010 | -- | $150,790 |
| 2009 | -- | $150,790 |
Find assessor info on the county website
Neighborhood: 24401
Nearby homes
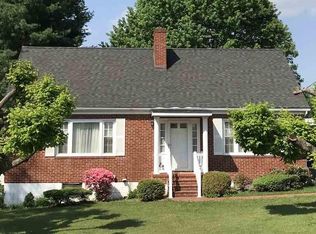
- $306,9003 bd2 ba1.9k sqft210 Tuxedo Rd, Staunton, VA 24401Off Market
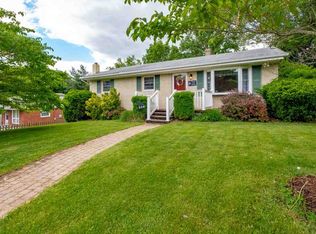
- $281,4003 bd2 ba1.5k sqft206 Tuxedo Rd, Staunton, VA 24401Off Market
- $257,000-- bd1 ba1k sqft209 Ann St, Staunton, VA 24401Off Market
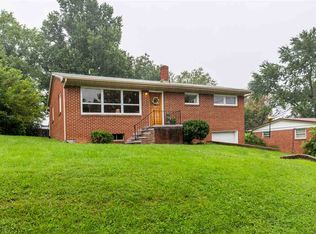
- $248,1003 bd1 ba1k sqft205 Ann St, Staunton, VA 24401Off Market
- $265,6003 bd1 ba1k sqft204 Tuxedo Rd, Staunton, VA 24401Off Market
- $259,9003 bd1 ba1.1k sqft211 Ann St, Staunton, VA 24401Off Market
- $336,300-- bd2 ba1.8k sqft212 Tuxedo Rd, Staunton, VA 24401Off Market
- $225,600-- bd2 ba1k sqft203 Ann St, Staunton, VA 24401Off Market
Nearby schools
GreatSchools rating
- 6/10A. R. Ware Elementary SchoolGrades: K-5Distance: 0.3 mi
- 5/10Shelburne Middle SchoolGrades: 6-8Distance: 0.4 mi
- 4/10Staunton High SchoolGrades: 9-12Distance: 2.7 mi
Schools provided by the listing agent
- Elementary: A.R. Ware
- Middle: Shelburne
- High: STAUNTON
Source: CAAR. This data may not be complete. We recommend contacting the local school district to confirm school assignments for this home.
Sell for more on Zillow
Get a Zillow Showcase℠ listing at no additional cost and you could sell for .
$327,200
2% more
+$6,544
With Zillow Showcase(estimated)
$333,744
Sell for more on Zillow
Get a Zillow Showcase℠ listing at no additional cost and you could sell for .
$327,200
2% more
+$6,544
With Zillow Showcase(estimated)
$333,744
- Virginia
- Staunton City
- Staunton
- 24401
- 208 Tuxedo Rd
