Welcome to 208 Tyvan Street in Francis which is approximately 35 mins to the East side of Regina. Discover the perfect blend of comfort and tranquility in this beautiful 3-bedroom, 2-bathroom family home that is meticulously maintained. Nestled on a generous 12,000 sq. ft. lot, this property offers plenty of space for outdoor activities, gardening, or simply enjoying the fresh air on the SW facing deck. Step inside to a modern kitchen with lots of cupboards, a skylight, and 4 stainless steel appliances for ultimate convenience plus a dining area overlooking the yard and deck. The spacious living room is perfect for relaxing or entertaining. Upgrades include back storm and screen door, skirting replaced, shingles, flooring, central air, some landscaping, 2 composite decks on both sides of the home and a garage door. The home also boasts a large double detached garage, providing ample parking and storage space and a separate room that could easily be converted to a man cave, gym, workshop or whatever you like. Located in a peaceful neighborhood, this property offers a serene escape while still being close to essential amenities in Regina. Don’t miss this opportunity to own a home where comfort meets tranquility!
Active
C$144,900
208 Tyvan STREET, Francis, SK S0G 1V0
3beds
2baths
1,216sqft
Manufactured Home
Built in 1998
0.28 Acres Lot
$-- Zestimate®
C$119/sqft
C$-- HOA
What's special
Sw facing deckCentral airLarge double detached garage
- 65 days |
- 15 |
- 0 |
Zillow last checked:
Listing updated:
Listed by:
Heather Markus,
eXp Realty
Source: Saskatchewan REALTORS® Association,MLS®#: SK036235Originating MLS®#: Saskatchewan REALTORS® Association
Facts & features
Interior
Bedrooms & bathrooms
- Bedrooms: 3
- Bathrooms: 2
Primary bedroom
- Features: Room Floor: Vinyl Plank
- Level: Main
- Dimensions: 11'11"x14'9"
Bedroom
- Features: Room Floor: Vinyl Plank
- Level: Main
- Dimensions: 9'2"x11'3"
Bedroom
- Features: Room Floor: Vinyl Plank
- Level: Main
- Dimensions: 9"3"x8'8"
Other
- Features: Room Floor: Vinyl Plank
- Level: Main
Other
- Features: Room Floor: Vinyl Plank
- Level: Main
Other
- Features: Room Floor: Vinyl Plank
- Level: Main
- Dimensions: 13'4"x12'11"
Laundry
- Features: Room Floor: Vinyl Plank
- Level: Main
Living room
- Features: Room Floor: Vinyl Plank
- Level: Main
- Dimensions: 15'9"x14'8"
Office
- Features: Room Floor: Hardwood
- Level: Main
- Dimensions: 13'4"x11'
Porch
- Features: Room Floor: Vinyl Plank
- Level: Main
- Dimensions: 9'x10'11"
Heating
- Forced Air, Natural Gas
Cooling
- Central Air
Appliances
- Included: Water Heater, Water Softener, Dishwasher Built In, Dryer, Refrigerator, Microwave Hood Fan, Stove, Washer
Features
- Windows: Window Treatments
- Basement: Crawl Space,Walls (Other)
- Has fireplace: No
Interior area
- Total structure area: 1,216
- Total interior livable area: 1,216 sqft
Property
Parking
- Total spaces: 6
- Parking features: 2 Car Detached, RV Access/Parking, Parking Spaces, Garage Door Opnr/Control(S), Gravel
- Garage spaces: 2
- Has uncovered spaces: Yes
- Details: Parking Size: 32.0x24.0
Features
- Patio & porch: Deck, Patio
- Exterior features: Garden, Lawn Back, Lawn Front
Lot
- Size: 0.28 Acres
- Features: Trees/Shrubs, Underground Sprinkler
Details
- Additional structures: Shed(s)
Construction
Type & style
- Home type: MobileManufactured
- Property subtype: Manufactured Home
Materials
- Siding
- Roof: Asphalt
Condition
- Year built: 1998
Community & HOA
Location
- Region: Francis
Financial & listing details
- Price per square foot: C$119/sqft
- Annual tax amount: C$1,496
- Date on market: 5/16/2026
- Ownership: Freehold
- Body type: Single Wide
Heather Markus
Heather Markus
(306) 537-9660
By pressing Contact Agent, you agree that the real estate professional identified above may call/text you about your search, which may involve use of automated means and pre-recorded/artificial voices. You don't need to consent as a condition of buying any property, goods, or services. Message/data rates may apply. You also agree to our Terms of Use. Zillow does not endorse any real estate professionals. We may share information about your recent and future site activity with your agent to help them understand what you're looking for in a home.
Price history
| Date | Event | Price |
|---|---|---|
| 5/16/2026 | Listed for sale | C$144,900C$119/sqft |
Source: Saskatchewan REALTORS® Association #SK036235 Report a problem | ||
Public tax history
Tax history is unavailable.
Climate risks
Neighborhood: S0G
Nearby schools
GreatSchools rating
No schools nearby
We couldn't find any schools near this home.
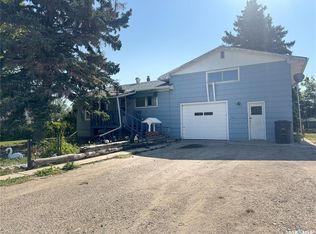
- C$89,0003 bd2 ba1.2k sqft209 Francis St, Francis, SK S0G1V0For Sale
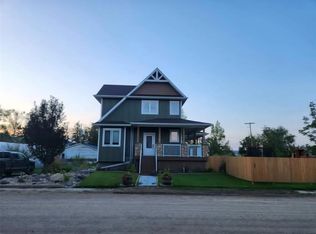
- C$599,0005 bd4 ba1.8k sqft105 Francis St, Francis, SK S0G1V0For Sale
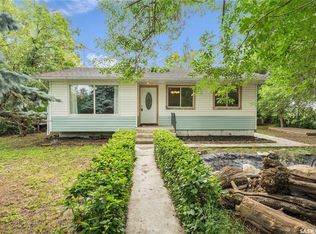
- C$105,0002 bd1 ba1k sqft9 Day St #97, Wellington, SK S0G4X0For Sale
- C$39,0000.276 Acres403 Assiniboia Ave, Sedley, SK S0G4K0Lot/Land

- C$449,9003 bd2 ba1.4k sqft448 Martin Cres, Sedley, SK S0G4K0For Sale
- C$29,9008,999.496 Square Feet238 Broadway St, Sedley, SK S0G4K0Lot/Land
- C$--9,583 Square Feet213 4th St E, Odessa, SK S0G3S0Off Market
- C$--9,583 Square Feet217 4th St E, Odessa, SK S0G3S0Off Market
Similar homes
- C$89,0003 bd2 ba1.2k sqft209 Francis STREET, Francis, SK S0G 1V0For SaleMLS ID #SK027626, Rick Miron, RE/MAX Crown Real Estate. Saskatchewan REALTORS® Association
- C$135,0004 bd1 ba1.3k sqft211 Main STREET, Vibank, SK S0G 4Y0For Sale
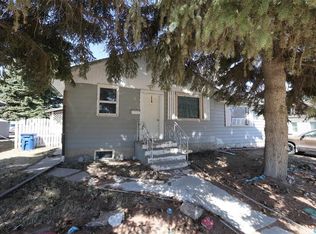 MLS ID #SK034502, Carmen Bechard, RE/MAX Crown Real Estate. Saskatchewan REALTORS® Association
 - C$105,0002 bd1 ba1k sqft9 Day STREET, Wellington Rm No. 97, SK S0G 4X0For SaleMLS ID #SK039059, Samantha Glover, Coldwell Banker Local Realty. Saskatchewan REALTORS® Association
