Partially renovated 3/4 Bedroom - 2 Full Bath Deep Creek Lake Cottage with a Type A dock just a short distance away. Filtered lake views, granite counters, updated appliances, vaulted ceilings, wood burning fireplace and more. All of this and located in the private and peaceful Penn Point area. Lake properties at this price are few and far between!
Sold for $410,000
$410,000
208 Upper Penn Point Dr, Oakland, MD 21550
4beds
2,086sqft
Single Family Residence
Built in 1975
0.28 Acres Lot
$566,200 Zestimate®
$197/sqft
$2,256 Estimated rent
Home value
$566,200
$498,000 - $651,000
$2,256/mo
Zestimate® history
Owner options
List your home for rent
$2,256/mo
Rent Zestimate®
Find your next renter with Zillow Rental Manager. Plus, with online applications, you can quickly screen prospective tenants – for free.
$2,256/mo
Rent Zestimate®
Refinance and save
$2,645/mo
Est. payment
Refinancing to a lower rate could help reduce your monthly payments and save thousands over the life of the loan.
$2,645/mo
Est. payment
Explore your selling options
Work with a Zillow partner agent
Leverage their expertise and Zillow's premium Showcase listings to get your home seen by more buyers.
Get startedList with your own agent
Get your home in front of millions of buyers by listing it on Zillow.
Learn how to do itSell it yourself
Take full control of how buyers see your home on Zillow by listing For Sale by Owner (FSBO).
List your homeWhat's special
Zillow last checked:
Listing updated:
Listed by:
Andrew Eiswert 301-616-0587,
Railey Realty, Inc.
Bought with:
Nick Fratz-Orr, 657206
Railey Realty, Inc.
Source: Bright MLS,MLS#: MDGA2007552
Facts & features
Interior
Bedrooms & bathrooms
- Bedrooms: 4
- Bathrooms: 2
- Full bathrooms: 2
- Main level bathrooms: 2
- Main level bedrooms: 3
Basement
- Area: 0
Heating
- Baseboard, Wall Unit, Electric
Cooling
- Ductless, Electric
Appliances
- Included: Cooktop, Dishwasher, Dryer, Freezer, Microwave, Double Oven, Refrigerator, Washer, Water Heater, Electric Water Heater
Features
- Kitchen - Country, Breakfast Area, Ceiling Fan(s), Dining Area, Exposed Beams, Open Floorplan, Kitchen Island
- Flooring: Carpet, Laminate
- Has basement: No
- Number of fireplaces: 1
- Fireplace features: Wood Burning
Interior area
- Total structure area: 2,086
- Total interior livable area: 2,086 sqft
- Finished area above ground: 2,086
- Finished area below ground: 0
Property
Parking
- Total spaces: 3
- Parking features: Off Street
Accessibility
- Accessibility features: None
Features
- Levels: Two
- Stories: 2
- Pool features: None
- Has view: Yes
- View description: Lake, Trees/Woods
- Has water view: Yes
- Water view: Lake
- Waterfront features: Lake, Boat - Powered, Canoe/Kayak, Fishing Allowed, Private Access, Sail
- Body of water: Deep Creek Lake
- Frontage type: Road Frontage
Lot
- Size: 0.28 Acres
- Features: Rear Yard, Year Round Access, Wooded, Fishing Available
Details
- Additional structures: Above Grade, Below Grade, Outbuilding
- Parcel number: 1218025310
- Zoning: LR
- Special conditions: Standard
Construction
Type & style
- Home type: SingleFamily
- Architectural style: Cottage
- Property subtype: Single Family Residence
Materials
- Cedar, Vinyl Siding
- Foundation: Slab
- Roof: Asphalt
Condition
- Very Good
- New construction: No
- Year built: 1975
- Major remodel year: 2021
Utilities & green energy
- Sewer: Private Septic Tank, Septic < # of BR
- Water: Well
- Utilities for property: Cable Connected
Community & HOA
Community
- Subdivision: Bullard Tract
HOA
- Has HOA: Yes
- Services included: Common Area Maintenance, Road Maintenance, Snow Removal
- HOA fee: $150 annually
Location
- Region: Oakland
Financial & listing details
- Price per square foot: $197/sqft
- Tax assessed value: $423,967
- Annual tax amount: $3,408
- Date on market: 6/17/2024
- Listing agreement: Exclusive Right To Sell
- Listing terms: Cash,Conventional
- Inclusions: Parking Included In Listprice,
- Ownership: Fee Simple
Price history
| Date | Event | Price |
|---|---|---|
| 7/23/2024 | Sold | $410,000-12.6%$197/sqft |
Source:  Bright MLS #MDGA2007552 Report a problem Bright MLS #MDGA2007552 Report a problem | ||
| 6/23/2024 | Contingent | $469,000$225/sqft |
Source: Bright MLS #MDGA2007552 Report a problem | ||
| 6/22/2024 | Listed for sale | $469,000$225/sqft |
Source: Bright MLS #MDGA2007552 Report a problem | ||
| 6/19/2024 | Contingent | $469,000$225/sqft |
Source: Bright MLS #MDGA2007552 Report a problem | ||
| 6/17/2024 | Listed for sale | $469,000+62.8%$225/sqft |
Source: Bright MLS #MDGA2007552 Report a problem | ||
| 8/9/2016 | Listing removed | $288,000$138/sqft |
Source: Railey Realty Inc. #GA8429427 Report a problem | ||
| 5/1/2015 | Price change | $288,000-3.4%$138/sqft |
Source: Railey Realty Inc. #GA8429427 Report a problem | ||
| 8/13/2014 | Listed for sale | $298,000-33.6%$143/sqft |
Source: Railey Realty, Inc. #GA8429427 Report a problem | ||
| 11/9/2010 | Listing removed | $449,000$215/sqft |
Source: iseemedia #GA7032018 Report a problem | ||
| 10/29/2010 | Listed for sale | $449,000$215/sqft |
Source: iseemedia #GA7032018 Report a problem | ||
| 2/26/2010 | Listing removed | $449,000$215/sqft |
Source: Railey Realty #GA7032018 Report a problem | ||
| 4/18/2009 | Listed for sale | $449,000+259.2%$215/sqft |
Source: Long & Foster Real Estate, Inc. #GA7032018 Report a problem | ||
| 12/23/1997 | Sold | $125,000$60/sqft |
Source: Public Record Report a problem | ||
Public tax history
| Year | Property taxes | Tax assessment |
|---|---|---|
| 2025 | $5,408 +9.2% | $475,100 +12.1% |
| 2024 | $4,952 +45.3% | $423,967 +45.3% |
| 2023 | $3,408 +8.8% | $291,800 +8.8% |
| 2022 | $3,133 +2.1% | $268,200 +2.1% |
| 2021 | $3,068 +2.2% | $262,633 +2.2% |
| 2020 | $3,003 +2.2% | $257,067 +2.2% |
| 2019 | $2,938 +6% | $251,500 |
| 2018 | $2,771 0% | $251,500 |
| 2017 | $2,772 | $251,500 -6.2% |
| 2016 | -- | $268,100 |
| 2015 | -- | $268,100 |
| 2014 | -- | $268,100 -24.6% |
| 2013 | -- | $355,400 |
| 2012 | -- | $355,400 |
| 2011 | -- | $355,400 -0.8% |
| 2010 | -- | $358,160 +27.6% |
| 2009 | -- | $280,722 +38.1% |
| 2008 | -- | $203,286 +61.5% |
| 2007 | -- | $125,850 +10.9% |
| 2006 | -- | $113,480 +12.2% |
| 2005 | -- | $101,110 +13.9% |
| 2004 | -- | $88,740 +2.6% |
| 2003 | -- | $86,532 +2.6% |
| 2002 | -- | $84,326 +2.7% |
| 2001 | -- | $82,120 |
Find assessor info on the county website
Neighborhood: 21550
Nearby homes
- $1,020,1001 bd1 ba2.2k sqft237 Lower Penn Point Dr, Oakland, MD 21550Off Market
- $409,200-- bd2 ba1.4k sqft323 Lower Penn Point Dr, Oakland, MD 21550Off Market
- $769,3004 bd2 ba1.5k sqft263 Lower Penn Point Dr, Oakland, MD 21550Off Market
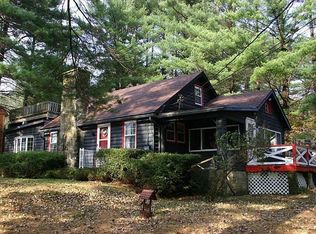
- $638,700-- bd2 ba2.2k sqft207 Upper Penn Point Dr, Oakland, MD 21550Off Market
- $413,200-- bd1 ba1.3k sqft189 Upper Penn Point Dr, Oakland, MD 21550Off Market
- $1,250,0005 bd5 ba2.5k sqft215 Lower Penn Point Dr, Oakland, MD 21550Sold
- $568,600-- bd1 ba1.4k sqft227 Upper Penn Point Dr, Oakland, MD 21550Off Market
- $68,700-- bd-- ba-- sqft227 Upper Penn Point Dr, Oakland, MD 21550Off Market
Nearby schools
GreatSchools rating
- 4/10Broad Ford Elementary SchoolGrades: PK-6Distance: 5.3 mi
- 5/10Southern Garrett High SchoolGrades: 7-12Distance: 6.2 mi
Schools provided by the listing agent
- District: Garrett County Public Schools
Source: Bright MLS. This data may not be complete. We recommend contacting the local school district to confirm school assignments for this home.


Get pre-qualified for a loan
At Zillow Home Loans, we can pre-qualify you in as little as 5 minutes with no impact to your credit score.An equal housing lender. NMLS #10287.
- Maryland
- Garrett County
- Oakland
- 21550
- 208 Upper Penn Point Dr
Nearby cities
Nearby zip codes
Other Oakland Topics
