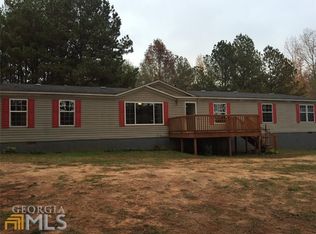
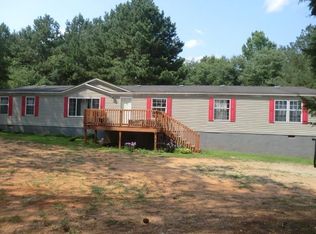
Tucked away on just over five acres of peaceful countryside, this custom-built, one-level ranch is the kind of home that invites you to slow down, breathe deeper, and truly settle in. From the moment you pull in, you’ll feel the privacy and serenity that surrounds this property. Quiet mornings, birdsong in the distance, and wide-open space create a sense of retreat that’s hard to find—yet fiber high-speed internet keeps you fully connected when you need it. Step onto the front deck, perfectly sized for rocking chairs and morning coffee, and enter into a warm, light-filled home where vaulted ceilings and walls of windows welcome the sunshine in. Real hardwood floors flow throughout the open-concept layout, creating a seamless connection between the family room, dining area, and kitchen—so whether you’re cooking, hosting, or relaxing, everyone stays connected. The family room centers around a cozy wood-burning stove, perfect for crisp fall evenings and winter nights spent wrapped in comfort. This is a home made for gathering, storytelling, and making memories. Both bedrooms are true primary suites, each offering generous space and private en-suite baths. One features dual walk-in closets and a spa-style shower, while the other offers a walk-in closet with a separate soaking tub and shower—ideal for unwinding after a long day. Step out back to what may become your favorite spot: a screened-in porch made for slow evenings and quiet conversations, with an attached covered grilling deck ready for weekend cookouts. Adjacent, a concrete pad with electrical hookup awaits your future hot tub under the stars. The property itself is just as impressive. A 20x25 barn with power, heating and cooling, upstairs access, and the ability to connect to water makes the perfect workshop, studio, or hobby space. There’s even an RV hookup for visiting friends or weekend adventures. Well pump and septic lines were both replaced in 2020, offering peace of mind for years to come. This lovingly maintained, original-owner home is more than just a place to live—it’s a lifestyle. A private retreat. A forever escape. If you’ve been dreaming of quiet mornings, wide open space, and a home built with care and intention… you’ve just found it.
Closed
$320,000
208 Us Highway 78, Tallapoosa, GA 30176
2beds
1,898sqft
Single Family Residence, Residential
Built in 2002
5.43 Acres Lot
$324,100 Zestimate®
$169/sqft
$2,189 Estimated rent
Home value
$324,100
Estimated sales range
Not available
$2,189/mo
Zestimate® history
Owner options
List your home for rent
$2,189/mo
Rent Zestimate®
Find your next renter with Zillow Rental Manager. Plus, with online applications, you can quickly screen prospective tenants – for free.
$2,189/mo
Rent Zestimate®
Refinance and save
$1,978/mo
Est. payment
Refinancing to a lower rate could help reduce your monthly payments and save thousands over the life of the loan.
$1,978/mo
Est. payment
Explore your selling options
Work with a Zillow partner agent
Leverage their expertise and Zillow's premium Showcase listings to get your home seen by more buyers.
Get startedList with your own agent
Get your home in front of millions of buyers by listing it on Zillow.
Learn how to do itSell it yourself
Take full control of how buyers see your home on Zillow by listing For Sale by Owner (FSBO).
List your homeWhat's special
Zillow last checked:
Listing updated:
Listed by:
MARK SPAIN,
Mark Spain Real Estate 770-886-9000,
Renee Stutts,
Mark Spain Real Estate
Bought with:
Sharon Thornton, 389360
Heritage Oaks Realty Westside, LLC
Source: FMLS GA,MLS#: 7707846
Facts & features
Interior
Bedrooms & bathrooms
- Bedrooms: 2
- Bathrooms: 3
- Full bathrooms: 2
- 1/2 bathrooms: 1
- Main level bathrooms: 2
- Main level bedrooms: 2
Rooms
- Room types: Attic, Bathroom, Bedroom, Family Room, Kitchen, Laundry, Master Bathroom, Master Bedroom
Primary bedroom
- Features: Double Master Bedroom, Master on Main
- Level: Double Master Bedroom, Master on Main
Bedroom
- Features: Double Master Bedroom, Master on Main
Primary bathroom
- Features: Separate His/Hers, Separate Tub/Shower, Shower Only
Dining room
- Features: None
Kitchen
- Features: Cabinets Stain, Laminate Counters, Pantry, View to Family Room
Heating
- Central, Forced Air, Propane
Cooling
- Ceiling Fan(s), Central Air
Appliances
- Included: Dishwasher, Gas Range, Refrigerator
- Laundry: Laundry Room, Main Level
Features
- Entrance Foyer, High Speed Internet, His and Hers Closets, Vaulted Ceiling(s), Walk-In Closet(s)
- Flooring: Ceramic Tile, Hardwood
- Windows: Double Pane Windows
- Basement: None
- Number of fireplaces: 1
- Fireplace features: Family Room, Wood Burning Stove
- Common walls with other units/homes: No Common Walls
Interior area
- Total structure area: 1,898
- Total interior livable area: 1,898 sqft
- Finished area above ground: 1,898
- Finished area below ground: 0
Property
Parking
- Total spaces: 3
- Parking features: Parking Pad
- Has uncovered spaces: Yes
Accessibility
- Accessibility features: None
Features
- Levels: One
- Stories: 1
- Patio & porch: Deck, Front Porch, Rear Porch, Screened
- Exterior features: Private Yard, No Dock
- Pool features: None
- Spa features: None
- Fencing: None
- Has view: Yes
- View description: Rural, Trees/Woods
- Waterfront features: None
- Body of water: None
Lot
- Size: 5.43 Acres
- Dimensions: 276x866x277x861
- Features: Back Yard, Front Yard, Level, Sloped, Wooded
Details
- Additional structures: Barn(s)
- Parcel number: 0019 0108A
- Other equipment: None
- Horse amenities: None
Construction
Type & style
- Home type: SingleFamily
- Architectural style: Chalet,Contemporary
- Property subtype: Single Family Residence, Residential
Materials
- Vinyl Siding
- Foundation: Block, Slab
- Roof: Shingle
Condition
- Resale
- New construction: No
- Year built: 2002
Utilities & green energy
- Electric: 110 Volts, Other
- Sewer: Septic Tank
- Water: Well
- Utilities for property: Electricity Available
Green energy
- Energy efficient items: Thermostat
- Energy generation: None
Community & HOA
Community
- Features: Near Schools
- Security: Smoke Detector(s)
- Subdivision: None
HOA
- Has HOA: No
Location
- Region: Tallapoosa
Financial & listing details
- Price per square foot: $169/sqft
- Tax assessed value: $371,477
- Annual tax amount: $2,366
- Date on market: 1/22/2026
- Cumulative days on market: 1 day
- Listing terms: Cash,Conventional,FHA,USDA Loan,VA Loan
- Electric utility on property: Yes
- Road surface type: Dirt
Price history
| Date | Event | Price |
|---|---|---|
| 2/27/2026 | Sold | $320,000+10.3%$169/sqft |
Source:  FMLS GA #7707846 Report a problem FMLS GA #7707846 Report a problem | ||
| 1/24/2026 | Pending sale | $290,000$153/sqft |
Source:  GAMLS #10677085 Report a problem GAMLS #10677085 Report a problem | ||
| 1/22/2026 | Listed for sale | $290,000$153/sqft |
Source: FMLS GA #7707846 Report a problem | ||
Public tax history
| Year | Property taxes | Tax assessment |
|---|---|---|
| 2025 | $2,492 +5.3% | $148,591 +63.6% |
| 2024 | $2,366 +0.3% | $90,828 -2.3% |
| 2023 | $2,359 +8.1% | $92,985 +21.5% |
| 2022 | $2,183 +10.6% | $76,501 +5.3% |
| 2021 | $1,974 +0.6% | $72,647 +4.8% |
| 2020 | $1,962 +4.1% | $69,344 +5.5% |
| 2019 | $1,884 -9.1% | $65,747 |
| 2018 | $2,073 +10% | $65,747 +12.5% |
| 2017 | $1,884 +14.7% | $58,453 +5.1% |
| 2016 | $1,642 | $55,595 -0.6% |
| 2015 | $1,642 -0.2% | $55,932 -1.1% |
| 2014 | $1,646 | $56,534 |
| 2013 | -- | -- |
| 2012 | -- | -- |
| 2011 | -- | -- |
| 2010 | -- | -- |
| 2009 | -- | $60,307 |
| 2008 | -- | $60,307 +3.4% |
| 2007 | -- | $58,322 +0% |
| 2006 | -- | $58,301 -0.8% |
| 2005 | -- | $58,781 +8.1% |
| 2004 | -- | $54,377 +3.7% |
| 2003 | -- | $52,420 |
Find assessor info on the county website
Neighborhood: 30176
Nearby homes
- $50,0004 bd2 ba1.8k sqft206 Us Highway 78, Tallapoosa, GA 30176Sold
- $20,4714 bd2 ba1.8k sqft206 Us Highway 78, Tallapoosa, GA 30176Off Market
- $250,0005 bd3 ba2.4k sqft228 Us Highway 78, Tallapoosa, GA 30176Off Market
- $295,7005 bd2 ba-- sqft228 U S Highway 78, Tallapoosa, GA 30176Off Market
- $497,3004 bd4 ba1.4k sqft22 George Green Rd, Tallapoosa, GA 30176Off Market
- $15,3003 bd2 ba1k sqft100 Us Highway 78, Tallapoosa, GA 30176Off Market
- $--20 Acres0 U.s. 78 Hwy, Tallapoosa, GA 30176Off Market
- $176,600-- bd-- ba-- sqft0 U.s. Highway 78, Tallapoosa, GA 30176Off Market
Nearby schools
GreatSchools rating
- 6/10West Haralson Elementary SchoolGrades: 3-5Distance: 3.4 mi
- 8/10Haralson County Middle SchoolGrades: 6-8Distance: 7.7 mi
- 7/10Haralson County High SchoolGrades: 9-12Distance: 6.2 mi
Schools provided by the listing agent
- Elementary: West Haralson
- Middle: Haralson County
- High: Haralson County
Source: FMLS GA. This data may not be complete. We recommend contacting the local school district to confirm school assignments for this home.
Get a cash offer in 3 minutes
Find out how much your home could sell for in as little as 3 minutes with a no-obligation cash offer.
Estimated market value
$324,100
Get a cash offer in 3 minutes
Find out how much your home could sell for in as little as 3 minutes with a no-obligation cash offer.
Estimated market value
$324,100
- Georgia
- Haralson County
- Tallapoosa
- 30176
- 208 Us Highway 78
Nearby cities
Nearby zip codes
Other Tallapoosa Topics
