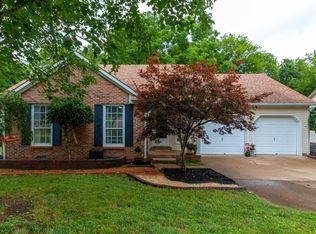
Beautifully refreshed and effortlessly inviting, 208 Valley Drive offers the rare combination of being move-in-ready, comfortable living, and a backyard setting that feels wonderfully removed from everyday hustle and bustle.
Step inside to a light-filled interior where freshly painted walls, warm wood-toned flooring, and clean architectural lines create a fresh, sophisticated atmosphere. The spacious main living area is centered around a fireplace and flows naturally into the dining space, where a wall of windows brings the outdoors in and fills the room with natural light.
The bright kitchen offers generous cabinetry, ample counter space, new stainless steel appliances, and an efficient layout designed for both everyday living and entertaining. Throughout the home, refreshed lighting, updated finishes, and a soft neutral palette create a cohesive, polished feel.
The primary suite provides a peaceful retreat with excellent natural light, a coffered ceiling and a beautifully updated bath. Updates include a double vanity, arched mirrors, contemporary fixtures, and a tiled shower. Additional bedrooms are equally bright and versatile—ideal for family, guests, a home office, or creative space.
Outside is where this property becomes especially memorable. A rear deck overlooks a large, tree-lined backyard with mature shade trees and an expansive lawn, offering privacy, room to gather, and the kind of outdoor setting that is increasingly difficult to find. A dedicated patio and firepit area creates an inviting destination for quiet evenings, entertaining friends, or simply enjoying Tennessee’s changing seasons.
An attached garage, separate laundry area, and additional attic/storage potential add everyday practicality to a home that feels as functional as it is welcoming.
Fresh, bright, thoughtfully updated, and a serene setting—208 Valley Drive is ready for its next chapter.
Closed
Street View
Zillow last checked:
Listing updated:
Bought with:
DIANE MCKEE, 224061
Onward Real Estate
Source: RealTracs MLS as distributed by MLS GRID,MLS#: 3531682
Price history
| Date | Event | Price |
|---|---|---|
| 10/3/2026 | Sold | $370,000+1.4%$275/sqft |
Source:  RealTracs MLS as distributed by MLS GRID #3531682 Report a problem RealTracs MLS as distributed by MLS GRID #3531682 Report a problem | ||
| 9/24/2026 | Pending sale | $365,000$271/sqft |
Source: RealTracs MLS as distributed by MLS GRID #3531682 Report a problem | ||
| 9/22/2026 | Contingent | $365,000$271/sqft |
Source: RealTracs MLS as distributed by MLS GRID #3531682 Report a problem | ||
| 9/3/2026 | Price change | $365,000-1.1%$271/sqft |
Source: RealTracs MLS as distributed by MLS GRID #3531682 Report a problem | ||
| 7/6/2026 | Listed for sale | $369,000+80%$274/sqft |
Source: Owner Report a problem | ||
| 3/13/2026 | Sold | $205,000+2.2%$152/sqft |
Source: RealTracs MLS as distributed by MLS GRID #3136916 Report a problem | ||
| 2/28/2026 | Pending sale | $200,500$149/sqft |
Source: RealTracs MLS as distributed by MLS GRID #3136916 Report a problem | ||
| 2/28/2026 | Listed for sale | $200,500+85.8%$149/sqft |
Source: RealTracs MLS as distributed by MLS GRID #3136916 Report a problem | ||
| 2/27/2006 | Sold | $107,900+7.9%$80/sqft |
Source: Public Record Report a problem | ||
| 12/1/2003 | Sold | $100,000$74/sqft |
Source: Public Record Report a problem | ||

Get a cash offer in 3 minutes
Find out how much your home could sell for in as little as 3 minutes with a no-obligation cash offer.
Estimated market value
$369,900
