Welcome to 208 Valley Road in Travelers Rest, SC — a beautifully maintained 5-bedroom, 3-bath home offering more than 3 acres of private wooded surroundings with no HOA. This spacious and inviting home provides the perfect blend of comfort, flexibility, and peace of mind, all while being conveniently located near the dining, shopping, healthcare, and outdoor amenities that make Travelers Rest one of the Upstate’s most desirable communities. Step inside and discover a bright, open floor plan designed for everyday living and entertaining. The main level features three bedrooms and two full bathrooms, providing convenient one-level living. Upstairs, you’ll find two additional bedrooms, a third full bathroom, and an expansive recreation/flex room offering endless possibilities for a media room, home office, playroom, fitness space, or additional living area. This home has been thoughtfully updated and meticulously cared for, with numerous improvements already completed for the next owner’s peace of mind. Recent updates include gorgeous quartz kitchen countertops, new stove and dishwasher, beautifully refinished flooring, a newer HVAC system, new roof, 6-inch gutters, hot water heater, an encapsulated crawlspace, an updated water pump, fencing, and a generator connection. Outside, enjoy the privacy and tranquility of your own wooded retreat. The backyard offers a peaceful setting with mature landscaping, a charming gold fish pond, and two detached sheds with electricity (10x11 with loft and 12x24), providing excellent space for hobbies, storage, or a workshop. Spend your mornings relaxing on the front porch, unwind by the water in the evening, and enjoy the natural beauty that surrounds this special property. If you’ve been looking for a home with room to breathe, thoughtful updates, flexible living space, and the convenience of being close to everything Travelers Rest and the Upstate have to offer, 208 Valley Road may be exactly what you’ve been waiting for. Schedule your private tour today and experience the comfort, privacy, and easy lifestyle this home provides.
Contingent
Price cut: $7K (8/24)
$598,000
208 Valley Rd, Travelers Rest, SC 29690
5beds
3,295sqft
Single Family Residence, Residential
Built in 2003
3.1 Acres Lot
$-- Zestimate®
$181/sqft
$-- HOA
What's special
Front porchNew roofBeautifully refinished flooringCharming gold fish pondGorgeous quartz kitchen countertopsFlexible living spaceNew stove and dishwasher
- 88 days
- 1,833
- 127
Zillow last checked:
Listing updated:
Listed by:
Kelly Casey 864-373-4737,
Casey Group Real Estate, LLC
Source: Greater Greenville AOR,MLS#: 1595413
Facts & features
Interior
Bedrooms & bathrooms
- Bedrooms: 5
- Bathrooms: 3
- Full bathrooms: 3
- Main level bathrooms: 2
- Main level bedrooms: 3
Rooms
- Room types: Laundry, Bonus Room/Rec Room, Breakfast Area
Primary bedroom
- Area: 336
- Dimensions: 16 x 21
Bedroom 2
- Area: 117
- Dimensions: 13 x 9
Bedroom 3
- Area: 156
- Dimensions: 13 x 12
Bedroom 4
- Area: 210
- Dimensions: 15 x 14
Bedroom 5
- Area: 315
- Dimensions: 15 x 21
Primary bathroom
- Features: Double Sink, Full Bath, Shower-Separate, Tub-Garden, Walk-In Closet(s)
- Level: Main
Dining room
- Area: 156
- Dimensions: 13 x 12
Kitchen
- Area: 195
- Dimensions: 15 x 13
Living room
- Area: 299
- Dimensions: 23 x 13
Bonus room
- Area: 777
- Dimensions: 37 x 21
Heating
- Forced Air, Heat Pump
Cooling
- Central Air, Electric
Appliances
- Included: Cooktop, Electric Oven, Microwave, Electric Water Heater
- Laundry: 1st Floor, Walk-in, Electric Dryer Hookup, Washer Hookup, Laundry Room
Features
- Countertops-Solid Surface, Split Floor Plan, Countertops – Quartz
- Flooring: Carpet, Ceramic Tile, Wood
- Windows: Vinyl/Aluminum Trim, Window Treatments
- Basement: None
- Has fireplace: No
- Fireplace features: None
Interior area
- Total interior livable area: 3,295 sqft
Property
Parking
- Parking features: See Remarks, None, Gravel
- Has uncovered spaces: Yes
Features
- Levels: Two
- Stories: 2
- Patio & porch: Deck, Patio, Front Porch
- Exterior features: Water Feature
- Fencing: Fenced
Lot
- Size: 3.1 Acres
- Features: Sloped, Few Trees, Wooded, 2 - 5 Acres
Details
- Parcel number: 0505.0701006.12
Construction
Type & style
- Home type: SingleFamily
- Architectural style: Cape Cod,Ranch,Traditional
- Property subtype: Single Family Residence, Residential
Materials
- Vinyl Siding
- Foundation: Crawl Space
- Roof: Architectural
Condition
- Year built: 2003
Utilities & green energy
- Sewer: Septic Tank
- Water: Well
Community & HOA
Community
- Features: None
- Subdivision: None
HOA
- Has HOA: No
- Services included: None
Location
- Region: Travelers Rest
Financial & listing details
- Price per square foot: $181/sqft
- Tax assessed value: $324,790
- Annual tax amount: $1,589
- Date on market: 6/19/2026
- Listing terms: USDA Loan
Estimated market value
Not available
Estimated sales range
Not available
$2,866/mo
Price history
| Date | Event | Price |
|---|---|---|
| 9/7/2026 | Contingent | $598,000$181/sqft |
Source:  Greater Greenville AOR #1595413 Report a problem Greater Greenville AOR #1595413 Report a problem | ||
| 8/24/2026 | Price change | $598,000-1.2%$181/sqft |
Source: Greater Greenville AOR #1595413 Report a problem | ||
| 8/17/2026 | Price change | $605,000-1.6%$184/sqft |
Source: Greater Greenville AOR #1595413 Report a problem | ||
| 8/11/2026 | Price change | $615,000-1.6%$187/sqft |
Source: Greater Greenville AOR #1595413 Report a problem | ||
| 8/1/2026 | Price change | $624,900-2.3%$190/sqft |
Source: Greater Greenville AOR #1595413 Report a problem | ||
| 7/16/2026 | Price change | $639,900-1.6%$194/sqft |
Source: Greater Greenville AOR #1595413 Report a problem | ||
| 6/19/2026 | Listed for sale | $650,000+138.2%$197/sqft |
Source: Greater Greenville AOR #1595413 Report a problem | ||
| 8/30/2021 | Sold | $272,900-9%$83/sqft |
Source: Greater Greenville AOR #1437951 Report a problem | ||
| 12/31/2020 | Sold | $300,000+25.1%$91/sqft |
Source: Public Record Report a problem | ||
| 11/2/2019 | Listing removed | $239,900$73/sqft |
Source: Brand Name Real Estate Upstate #1396065 Report a problem | ||
| 9/11/2019 | Listed for sale | $239,900$73/sqft |
Source: Brand Name Real Estate Upstate #1396065 Report a problem | ||
| 8/14/2019 | Pending sale | $239,900$73/sqft |
Source: Brand Name Real Estate Upstate #1396065 Report a problem | ||
| 7/31/2019 | Price change | $239,900-12.8%$73/sqft |
Source: Brand Name Real Estate Upstate #1396065 Report a problem | ||
| 6/30/2019 | Listed for sale | $275,000+1095.7%$83/sqft |
Source: Brand Name Real Estate Upstate #1396065 Report a problem | ||
| 8/26/2003 | Sold | $23,000$7/sqft |
Source: Public Record Report a problem | ||
Public tax history
| Year | Property taxes | Tax assessment |
|---|---|---|
| 2025 | $1,589 +10.6% | $317,570 +15% |
| 2024 | $1,437 -1.1% | $276,160 |
| 2023 | $1,452 -14% | $276,160 |
| 2022 | $1,688 -65.6% | $276,160 |
| 2021 | $4,902 +216.1% | $276,160 +5.9% |
| 2020 | $1,551 -0.1% | $260,710 |
| 2019 | $1,552 +8.3% | $260,710 |
| 2018 | $1,433 | $260,710 +2399.6% |
| 2017 | $1,433 | $10,430 -96% |
| 2016 | $1,433 +4.6% | $260,710 |
| 2015 | $1,370 | $260,710 +12.3% |
| 2014 | $1,370 +13% | $232,238 |
| 2013 | $1,212 +3.9% | $232,238 |
| 2012 | $1,166 | -- |
| 2011 | $1,166 | -- |
| 2010 | $1,166 | -- |
| 2009 | -- | -- |
| 2008 | -- | -- |
| 2007 | -- | -- |
| 2006 | -- | -- |
| 2005 | -- | -- |
| 2004 | -- | -- |
Find assessor info on the county website
Monthly payment
Est. payment
Payment breakdown
Explore the cost of this home by adjusting the details. Changes won't be saved.Climate risks
Neighborhood: 29690
Nearby schools
Schools provided by the listing agent
- Elementary: Heritage
- Middle: Northwest
- High: Travelers Rest
Source: Greater Greenville AOR. This data may not be complete. We recommend contacting the local school district to confirm school assignments for this home.
- $488,0003 bd3 ba2.1k sqft150 Pleasant Retreat Rd, Travelers Rest, SC 29690Sold
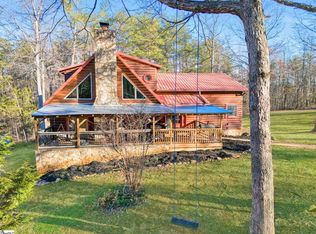
- $45,000-- bd-- ba-- sqft214 Valley Rd, Travelers Rest, SC 29690Off Market
- $28,200-- bd-- ba-- sqft196 Pleasant Retreat Rd, Travelers Rest, SC 29690Off Market
- $90,000-- bd-- ba-- sqft105 Pleasant Retreat Rd, Travelers Rest, SC 29690Off Market
Similar homes
- $685,0003 bd4 ba2.7k sqft30 Tugaloo Bluff Rd, Travelers Rest, SC 29690For Sale
 MLS ID #20304980, Jennifer Landry, Keller Williams Greenville Cen. WUMLS
 - $499,9004 bd2 ba2.2k sqft112 Hilltop Dr, Travelers Rest, SC 29690For Sale
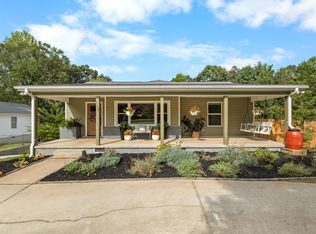 MLS ID #1603401, Leslie Scott, Real Broker Gvl, LLC. Greater Greenville AOR
 - $675,0004 bd3 ba2.9k sqft24 Laurelcrest Ln, Travelers Rest, SC 29690For Sale
 MLS ID #1592247, John Neil, Howard Hanna Allen Tate - Greenville Downtown. Greater Greenville AOR
 - $379,9004 bd3 ba1.7k sqft12 Virginia Ave, Travelers Rest, SC 29690For Sale
 MLS ID #1602159, Ashley Steigerwald, Wilson Associates. Greater Greenville AOR
