Welcome home to easy living in this all-brick patio home in the heart of Irmo! This low-maintenance home features a thoughtfully designed floor plan with plenty of space for both everyday living and entertaining.The spacious living room flows seamlessly into the kitchen, where you'll enjoy views of the sparkling private pool, creating a bright and inviting atmosphere. The private primary suite is thoughtfully situated on one side of the home, provinding a peaceful retreat with excellent separation from the guest bedrooms and bathroom.Outside, you'll appreciate the beautifully manicured landscaping, attached garage, and the carefree lifestyle that comes with patio home living. Whether you're looking to downsize or simply enjoy a home that's easy to maintain without sacrificing space or style, this one checks all the boxes. Conveniently located near interstates, shopping, dining, and everything Irmo provides, this is a home you won't want to miss! Disclaimer: CMLS has not reviewed and, therefore, does not endorse vendors who may appear in listings.
Pending
$290,000
208 Valley Vine Ct, Irmo, SC 29063
2beds
1,755sqft
Single Family Residence
Built in 1987
7,318 Square Feet Lot
$285,000 Zestimate®
$165/sqft
$94/mo HOA
What's special
Attached garageAll-brick patio homeBeautifully manicured landscapingThoughtfully designed floor planBright and inviting atmospherePrivate primary suite
- 57 days
- 229
- 4
Likely to sell faster than
Zillow last checked:
Listing updated:
Listed by:
Kyla Bailey,
Better Homes and Gardens Real Est Medley
Source: Consolidated MLS,MLS#: 640154
Facts & features
Interior
Bedrooms & bathrooms
- Bedrooms: 2
- Bathrooms: 2
- Full bathrooms: 2
- Main level bathrooms: 2
Primary bedroom
- Level: Main
Bedroom 2
- Level: Main
Bedroom 3
- Level: Main
Heating
- Central
Cooling
- Central Air
Features
- Has basement: No
- Number of fireplaces: 1
Interior area
- Total structure area: 1,755
- Total interior livable area: 1,755 sqft
Property
Parking
- Total spaces: 1
- Parking features: Garage - Attached
- Attached garage spaces: 1
Features
- Stories: 1
Lot
- Size: 7,318 Square Feet
Details
- Parcel number: 00193602012
Construction
Type & style
- Home type: SingleFamily
- Architectural style: Traditional
- Property subtype: Single Family Residence
Materials
- Brick-All Sides-AbvFound
- Foundation: Slab
Condition
- New construction: No
- Year built: 1987
Utilities & green energy
- Sewer: Public Sewer
- Water: Public
Community & HOA
Community
- Subdivision: CARMEL COMMONS
HOA
- Has HOA: Yes
- HOA fee: $94 monthly
Location
- Region: Irmo
Financial & listing details
- Price per square foot: $165/sqft
- Tax assessed value: $289,376
- Annual tax amount: $1,279
- Date on market: 8/5/2026
- Listing agreement: Exclusive Right To Sell
- Road surface type: Paved
Estimated market value
$285,000
$271,000 - $299,000
$2,086/mo
Price history
| Date | Event | Price |
|---|---|---|
| 9/24/2026 | Pending sale | $290,000$165/sqft |
Source:  Consolidated MLS #640154 Report a problem Consolidated MLS #640154 Report a problem | ||
| 9/9/2026 | Contingent | $290,000$165/sqft |
Source: Consolidated MLS #640154 Report a problem | ||
| 8/5/2026 | Listed for sale | $290,000+91.4%$165/sqft |
Source: Consolidated MLS #640154 Report a problem | ||
| 9/10/1999 | Sold | $151,500+8.3%$86/sqft |
Source: Public Record Report a problem | ||
| 8/19/1998 | Sold | $139,900$80/sqft |
Source: Public Record Report a problem | ||
Public tax history
| Year | Property taxes | Tax assessment |
|---|---|---|
| 2025 | $1,279 +12.2% | $8,992 +16.2% |
| 2024 | $1,140 +4.7% | $7,741 |
| 2023 | $1,089 -3.3% | $7,741 |
| 2022 | $1,125 | $7,741 |
| 2021 | -- | $7,741 +12.1% |
| 2019 | -- | $6,906 |
| 2018 | $971 +13.2% | $6,906 |
| 2017 | $858 +6.4% | $6,906 +0% |
| 2016 | $806 -3.1% | $6,905 |
| 2015 | $833 | $6,905 -6.3% |
| 2014 | $833 +14.4% | $7,370 |
| 2013 | $728 | $7,370 |
| 2012 | -- | $7,370 |
| 2011 | -- | $7,370 |
| 2010 | -- | $7,370 +10.2% |
| 2009 | -- | $6,690 |
| 2008 | -- | $6,690 |
| 2007 | -- | $6,690 |
| 2006 | -- | $6,690 |
| 2005 | -- | $6,690 +16.3% |
| 2004 | -- | $5,750 |
| 2003 | -- | $5,750 |
| 2001 | -- | $5,750 +33.4% |
| 2000 | -- | $4,310 |
Find assessor info on the county website
Monthly payment
Est. payment
Payment breakdown
Explore the cost of this home by adjusting the details. Changes won't be saved.Climate risks
Neighborhood: 29063
Nearby schools
Schools provided by the listing agent
- Elementary: Harbison West
- Middle: Irmo
- High: Irmo
- District: Lexington/Richland Five
Source: Consolidated MLS. This data may not be complete. We recommend contacting the local school district to confirm school assignments for this home.
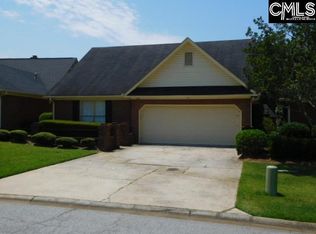
Similar homes
- $283,0003 bd2 ba1.5k sqft205 Blue Cedar Rd, Irmo, SC 29063For Sale
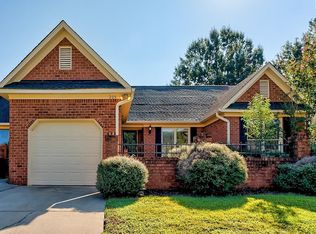 MLS ID #643146, Jamie Barrett. Consolidated MLS
 - $271,0003 bd3 ba1.7k sqft13 Gidding Ct, Irmo, SC 29063For Sale
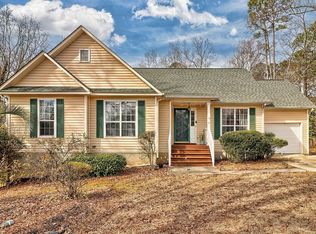 MLS ID #627709, Claudia J Young. Consolidated MLS
 - $239,9003 bd3 ba1.9k sqft106 Hexham Cir, Irmo, SC 29063For Sale
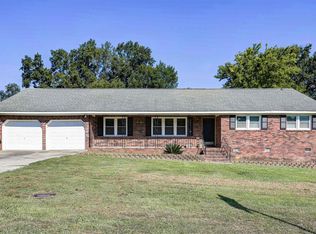 MLS ID #641764, Lisa M Cloyd. Consolidated MLS
 - $330,0004 bd3 ba2.2k sqft114 Kingston Forest Dr, Irmo, SC 29063For Sale
 MLS ID #638535, Christina Walsh. Consolidated MLS
