Skip main navigation
Sold
  • $3,079,800

    208 Van Buren St #1, Brooklyn, NY 11221

    6beds
    3,420sqft
    Townhouse
    Built in 1899
    -- sqft lot
    $3,079,800 Zestimate®
    $901/sqft
    $7,005 Estimated rent

    Home value

    $3,079,800

    $2.68M - $3.54M

    $7,005/mo

    Zestimate® history
    Loading
    Loading...

    Owner options

    List your home for rent

    $7,005/mo

    Rent Zestimate®

    Find your next renter with Zillow Rental Manager. Plus, with online applications, you can quickly screen prospective tenants – for free.

    Learn more

    $7,005/mo

    Rent Zestimate®

    Refinance and save

    $18,621/mo

    Est. payment

    Refinancing to a lower rate could help reduce your monthly payments and save thousands over the life of the loan.

    See today's rates

    $18,621/mo

    Est. payment

    Explore your selling options

    Work with a Zillow partner agent

    Leverage their expertise and Zillow's premium Showcase listings to get your home seen by more buyers.

    Get started

    List with your own agent

    Get your home in front of millions of buyers by listing it on Zillow.

    Learn how to do it

    Sell it yourself

    Take full control of how buyers see your home on Zillow by listing For Sale by Owner (FSBO).

    List your home

    What's special

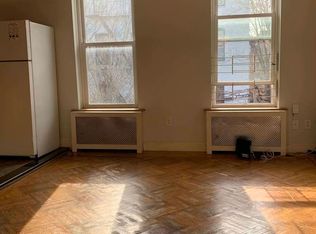
    Originally constructed in 1899, this newly renovated home is the perfect combination of high-end finishes, modern technology, and impeccable details, an honorable salute to its past. This townhouse is a 19-foot-wide, four-story, two family Brownstone. The house features 6 bedrooms, 5 full bathrooms, 1 powder room, a large parlor deck, and expansive backyard garden. From the American Walnut floors to original woodwork, attention to detail can be found throughout this well-appointed home. As you enter the owner's 4 bed 4.5 bath triplex, you are greeted by a mosaic tiled foyer and an oversized half-glass entry door. Stepping into a parlor floor, you realize the breadth of space as the 10-foot ceilings let the light radiate throughout the space. The living/dining area features a wood-burning fireplace. The kitchen features custom cabinetry and Caesarstone countertops as well as a farmhouse sink and a full complement of appliances including Viking refrigerator, Wolf six-burner stove, and microwave drawer. This eat-in kitchen is a chef's dream. Upstairs you find four bedrooms and four full baths. The elegant master bedroom faces the serene backyard gardens and features three windows, a reading nook and large closet space. The five-fixture master bath is adorned with marble tiled floors, a tasteful double vanity, a glass-enclosed rain shower, and a deep-soaking tub. Down the hall, is another bedroom and classic second bathroom. On the third floor there are two large bedrooms each with a bright, skylit bathroom. The private basement can be accessed through an interior staircase and is finished with tile floors. It can easily be transformed into a playroom, media den or artist studio. The separate garden floor two-bedroom unit can serve as an income-producing property or in-law apartment. This masterfully reimagined townhouse is located in the heart of Bedford-Stuyvesant. You are moments away from great establishments such as Saraghina's, Peaches, and Simply Tommy as well as Von King Park. Nearby public transportation includes the J train or the Dekalb B38.

    This property is off market, which means it's not currently listed for sale or rent on Zillow. This may be different from what's available on other websites or public sources.

    Zillow last checked:

    Listing updated:

    Listed by:

    Tali Berzak,

    Compass

    Source: StreetEasy,MLS#: S1403041

    Facts & features

    Interior

    Bedrooms & bathrooms
    • Bedrooms: 6
    • Bathrooms: 6
    • Full bathrooms: 5
    • 1/2 bathrooms: 1
    Cooling
    • Central Air
    Appliances
    • Included: Dishwasher
    Features
    • Has fireplace: Yes
    Interior area
    • Total structure area: 3,420
    • Total interior livable area: 3,420 sqft

    Property

    Features
    • Patio & porch: Other, Terrace
    • Exterior features: Garden, Terrace

    Construction

    Type & style
    • Home type: Townhouse
    • Property subtype: Townhouse
    Condition
    • Year built: 1899

    Community & HOA

    Community
    • Subdivision: Stuyvesant Heights
    Location
    • Region: Brooklyn

    Financial & listing details

    • Price per square foot: $901/sqft
    • Annual tax amount: $3,276
    • Date on market: 4/29/2019

    Price history

    DateEventPrice
    10/3/2019Sold$2,300,000$673/sqft
    Source: StreetEasy #S1403041 Report a problem

    Public tax history

    Tax history is unavailable.

    Neighborhood: Bedford-Stuyvesant

    Nearby schools

    GreatSchools rating