f you’ve been waiting for the right home in Windsor Park, this one deserves your attention! Located across from Franklin Country Club, this beautiful one-owner home combines a sought-after Franklin, KY location with a thoughtfully designed layout, inviting outdoor spaces, and features that make everyday living more comfortable. Built in 2021, the home offers more than 1,400 square feet with 3 bedrooms, 2 baths, and a desirable split-bedroom floor plan that provides added privacy. LVT flooring flows throughout the main living areas, while the kitchen features a tile backsplash, convection oven, and an oversized walk-in pantry offering plenty of storage. The spacious master suite is one of the home’s standout features, offering a relaxing retreat with an impressive master bathroom. This generously sized space features a tiled walk-in shower, dual granite vanities, and an exceptionally large walk-in closet with plenty of room to keep everything organized. Pride of ownership continues outside with beautifully designed landscaping accented by decorative stone and established bushes. The lawn receives professional treatment every month throughout the year, and a 42-inch Cub Cadet riding mower is included with the sale. Enjoy your morning coffee on the covered front porch with its convenient pull-down sun shade, or relax on the freshly stained 12x12 back deck. The concrete walkways and front porch have also been recently coated, giving the exterior a clean, refreshed appearance. Located approximately 20 minutes from Bowling Green and less than one hour from Nashville, this Windsor Park home offers an ideal combination of comfort, convenience, thoughtful features, and exceptional outdoor care. From the impressive master suite to the inviting porches and beautifully cared-for lawn, this home is ready to stand out—and ready for its next owner!
For sale
$264,900
208 Victoria Way, Franklin, KY 42134
3beds
1,462sqft
Single Family Residence
Built in 2021
0.25 Acres Lot
$-- Zestimate®
$181/sqft
$-- HOA
What's special
- 49 days
- 390
- 35
Zillow last checked:
Listing updated:
Listed by:
Lee L Ervin 270-305-6539,
Keller Williams First Choice R
Source: RASK,MLS#: RA20265060
Facts & features
Interior
Bedrooms & bathrooms
- Bedrooms: 3
- Bathrooms: 2
- Full bathrooms: 2
- Main level bathrooms: 2
- Main level bedrooms: 3
Rooms
- Room types: Attic
Primary bedroom
- Level: Main
- Area: 182
- Dimensions: 14 x 13
Bedroom 2
- Level: Main
- Area: 132
- Dimensions: 12 x 11
Bedroom 3
- Level: Main
- Area: 132
- Dimensions: 12 x 11
Primary bathroom
- Level: Main
- Area: 124.58
- Dimensions: 13 x 9.58
Bathroom
- Features: Double Vanity, Granite Counters, Tub/Shower Combo, Walk-In Closet(s)
Kitchen
- Features: Eat-in Kitchen, Bar, Pantry, Solid Surface Counter Top
- Level: Main
- Area: 260
- Dimensions: 21.67 x 12
Living room
- Level: Main
- Area: 303.33
- Dimensions: 21.67 x 14
Heating
- Heat Pump, Electric
Cooling
- Central Electric
Appliances
- Included: Dishwasher, Microwave, Electric Range, Refrigerator, Electric Water Heater
- Laundry: Laundry Room
Features
- Ceiling Fan(s), Closet Light(s), Vaulted Ceiling(s), Walk-In Closet(s), Walls (Dry Wall), Eat-in Kitchen
- Flooring: Carpet, Laminate
- Doors: Storm Door(s)
- Windows: Replacement Windows, Screens, Thermo Pane Windows, Vinyl Frame
- Basement: None,Crawl Space
- Attic: Storage
- Number of fireplaces: 1
- Fireplace features: 1, Electric, Ventless
Interior area
- Total structure area: 1,462
- Total interior livable area: 1,462 sqft
Property
Parking
- Total spaces: 2
- Parking features: Attached, Front Entry, Garage Door Opener
- Attached garage spaces: 2
- Has uncovered spaces: Yes
Accessibility
- Accessibility features: 1st Floor Bathroom, Grab Bars in Bathroom, Level Drive, Level Lot, Walk in Shower
Features
- Patio & porch: Covered Front Porch, Deck, Porch
- Exterior features: Concrete Walks, Lighting, Landscaping
- Fencing: None
Lot
- Size: 0.25 Acres
- Features: County, Subdivided
Details
- Parcel number: 0343400085
Construction
Type & style
- Home type: SingleFamily
- Architectural style: Traditional
- Property subtype: Single Family Residence
Materials
- Vinyl Siding
- Foundation: Block
- Roof: Dimensional,Shingle
Condition
- New Construction
- New construction: No
- Year built: 2021
Utilities & green energy
- Sewer: City
- Water: County
- Utilities for property: Cable Connected, Garbage-Public, Internet Cable, Street Lights, Underground Cable, Underground Electric, Underground Phone
Community & HOA
Community
- Features: Curbs
- Security: Smoke Detector(s)
- Subdivision: Windsor Park
HOA
- Has HOA: Yes
- Services included: No Amenities
Location
- Region: Franklin
Financial & listing details
- Price per square foot: $181/sqft
- Tax assessed value: $240,000
- Annual tax amount: $1,675
- Price range: $264.9K - $264.9K
- Date on market: 8/19/2026
- Road surface type: Asphalt
Estimated market value
Not available
Estimated sales range
Not available
Not available
Price history
| Date | Event | Price |
|---|---|---|
| 8/21/2026 | Listed for sale | $264,900+2.7%$181/sqft |
Source:  RASK #RA20265060 Report a problem RASK #RA20265060 Report a problem | ||
| 8/13/2026 | Listing removed | $258,000$176/sqft |
Source: RASK #RA20262144 Report a problem | ||
| 6/8/2026 | Price change | $258,000-2.6%$176/sqft |
Source: RASK #RA20262144 Report a problem | ||
| 5/18/2026 | Price change | $265,000-1.5%$181/sqft |
Source: RASK #RA20262144 Report a problem | ||
| 4/17/2026 | Listed for sale | $269,000+45.8%$184/sqft |
Source: RASK #RA20262144 Report a problem | ||
| 2/22/2021 | Sold | $184,500$126/sqft |
Source: Public Record Report a problem | ||
Public tax history
| Year | Property taxes | Tax assessment |
|---|---|---|
| 2025 | $1,675 -2.3% | $240,000 |
| 2024 | $1,714 +33.2% | $240,000 +30.1% |
| 2023 | $1,286 +2.1% | $184,500 |
| 2022 | $1,260 +333.3% | $184,500 +450.7% |
| 2021 | $291 | $33,500 |
Find assessor info on the county website
Monthly payment
Est. payment
Payment breakdown
Explore the cost of this home by adjusting the details. Changes won't be saved.Climate risks
Neighborhood: 42134
Nearby schools
Schools provided by the listing agent
- Elementary: Lincoln
- Middle: Franklin Simpson
- High: Franklin Simpson
Source: RASK. This data may not be complete. We recommend contacting the local school district to confirm school assignments for this home.

Similar homes
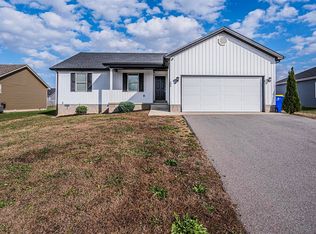
- $244,0003 bd2 ba1.3k sqft213 Saint George Way, Franklin, KY 42134For Sale

 MLS ID #RA20263577, Joan Pendley, RE/MAX Real Estate Executives. RASK
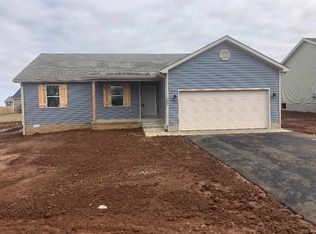
 - $280,0004 bd2 ba1.6k sqft1001 Osbourn Ct, Franklin, KY 42134For Sale
 MLS ID #RA20265222, Maranda Duron, Keller Williams First Choice R. RASK
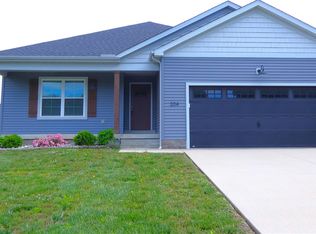
 - $239,9003 bd2 ba1.1k sqft206 Molly Ave, Franklin, KY 42134For Sale
 MLS ID #RA20265291, Gabe D Graves, Keller Williams First Choice R. RASK
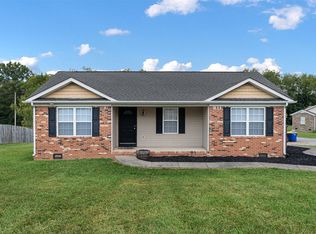
 - $277,0003 bd2 ba1.4k sqft611 Victoria Way, Franklin, KY 42134New Construction
 MLS ID #RA20265883, Debbie L Johnson, Keller Williams First Choice R. RASK
 - $234,9003 bd2 ba1k sqft616 Mimosa Dr, Franklin, KY 42134For SaleMLS ID #RA20263554, Tony M Huynh, Keller Williams First Choice R. RASK
- $293,9003 bd2 ba1.4k sqft503 Victoria Way, Franklin, KY 42134New ConstructionMLS ID #RA20262362, Nicholas C Gunn, Premier Properties of South Ce. RASK
- $229,9903 bd2 ba1.2k sqft718 Merle Ave, Franklin, KY 42134For SaleMLS ID #RA20265979, Jaret Oaks, NVR/Ryan Homes. RASK
- $339,9003 bd2 ba1.7k sqft508 Foxridge Way, Franklin, KY 42134For SaleMLS ID #RA20265660, Steven J Arndell, Keller Williams First Choice R. RASK
- $269,9003 bd2 ba1.1k sqft146 Groves Ln, Franklin, KY 42134For SaleMLS ID #RA20264686, Cole Melcher, Benchmark Realty, LLC. RASK
- $274,4003 bd2 ba1.3k sqft614 Lockeland Way, Franklin, KY 42134For SaleMLS ID #RA20261615, Joy Smith, Trademark Realty LLC. RASK
- $324,9003 bd2 ba1.4k sqft330 Claiborne Cir, Franklin, KY 42134For SaleMLS ID #RA20265684, Stacy House, Crye-Leike Executive Realty. RASK
- $230,0002 bd2 ba1k sqft125 Windy Cir, Franklin, KY 42134For SaleMLS ID #RA20264649, Stacy House, Crye-Leike Executive Realty. RASK
- $299,9003 bd2 ba1.5k sqft300 Goldenrod St Lot 10, Franklin, KY 42134For SaleMLS ID #RA20262092, Joy Smith, Trademark Realty LLC. RASK
- $209,9003 bd1 ba1k sqft825 Oak St, Franklin, KY 42134For SaleMLS ID #RA20262944, Debbie L Johnson, Keller Williams First Choice R. RASK
- $309,0003 bd2 ba1.1k sqft143 April Cir, Portland, TN 37148For Sale
 MLS ID #3611114, Tiffani Buehring. RealTracs MLS as distributed by MLS GRID
 - $274,5003 bd2 ba1.5k sqft214 Wesley Way, Bowling Green, KY 42104For SaleMLS ID #RA20264985, Christine A Siegle, Keller Williams First Choice R. RASK
- $264,9003 bd2 ba1.4k sqft348 Cedar Hollow Dr, Bowling Green, KY 42101For SaleMLS ID #RA20265467, Nancy Moore, Coldwell Banker Legacy Group. RASK
- $265,0003 bd2 ba1.3k sqft238 Greta Dr, Alvaton, KY 42122For SaleMLS ID #RA20265664, Kandice M Pohlmann, Coldwell Banker Legacy Group. RASK
- $--3 bd2 ba1.2k sqft1424 Longview Dr, Bowling Green, KY 42101AuctionMLS ID #RA20265982, Zachary French, Mills Real Estate & Auction. RASK
- $329,9004 bd2 ba1.8k sqft214 Goldenrod St, Franklin, KY 42134New ConstructionMLS ID #RA20264441, Ashlee B Gary, Trademark Realty LLC. RASK
