Skip main navigation
Off market
Street View
  • $1,058,900

    208 Vintage Hill Ln, Huntersville, NC 28078

    5beds
    6baths
    5,300sqft
    SingleFamily
    Built in 2005
    0.67 Acres Lot
    $1,058,900 Zestimate®
    $200/sqft
    $5,128 Estimated rent

    Home value

    $1,058,900

    $985,000 - $1.13M

    $5,128/mo

    Zestimate® history
    Loading
    Loading...

    Owner options

    List your home for rent

    $5,128/mo

    Rent Zestimate®

    Find your next renter with Zillow Rental Manager. Plus, with online applications, you can quickly screen prospective tenants – for free.

    Learn more

    $5,128/mo

    Rent Zestimate®

    Refinance and save

    $6,333/mo

    Est. payment

    Refinancing to a lower rate could help reduce your monthly payments and save thousands over the life of the loan.

    See today's rates

    $6,333/mo

    Est. payment

    Explore your selling options

    Work with a Zillow partner agent

    Leverage their expertise and Zillow's premium Showcase listings to get your home seen by more buyers.

    Get started

    List with your own agent

    Get your home in front of millions of buyers by listing it on Zillow.

    Learn how to do it

    Sell it yourself

    Take full control of how buyers see your home on Zillow by listing For Sale by Owner (FSBO).

    List your home

    What's special

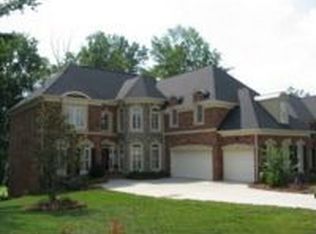
    Shows like a model, every upgrade you've been wanting. Full brick exterior, well-landscaped with full lawn irrigation. Full front porch, cul-de-sac location. Rear overlooks scenic Skybrook golf course, plus a pond. Plenty of level space for adding your own in-ground pool. Oversized wrap deck off of main level, plus covered paver patio off of basement. Main level features Brazilian cherry hardwood floors, upgraded lighting. Formal dining room with nook for china cabinet/ hutch. Formal living room, could easily be a home office. Guest suite with private bath, very spacious! Great room with custom stone fireplace flanked by built-in bookcases. Breakfast area leads to gourmet kitchen. Desk area is great for the home manager or for overseeing homework. Kitchen with granite counters, oversized island, tile backsplash, tons of cabinets (including pullout shelving), double wall ovens plus microwave, six-burner gas cooktop-all upgraded KitchenAid brand. Full pantry, and another full bath for dirty folks coming in from the garage. Both main level baths feature travertine, simply gorgeous. Three car + garage with tons of storage (and yes, you CAN get all three cars in there!) Upstairs you will find a jack-n-jill suite for two bedrooms, each with a large closet. Another bedroom has a private bath. The laundry room has custom cabinetry-including sorting drawers (sure wish I had those at my house!) and a laundry sink. The master suite has a vaulted ceiling and is very spacious. Two walk-in closets lead to the master bathroom, which features travertine, granite vanities (separate), jetted tub and shower. There's also a surprise room behind the bath which can function as a sitting room, exercise room or home office. The basement has been partially finished. The finished portion is pre-plumbed for a kitchen/wet bar area, and includes a billiard room plus a media room. One side has a workshop which has a separate garage door for lawn equipment. The other side has tons of storage and Neighborhood Description Very nice neighborhood, many children to play with. Community pool with a wonderful swim team. Many social gatherings at the gold club and pool club. Neighborhood is conveniently located between 85 and 77 freeways. 10 minutes from concord mills mall and 20 minutes from lake norman.

    This property is not currently displayed as for sale or rent on Zillow. This may be different from what's on other websites or public sources.

    Facts & features

    Interior

    Bedrooms & bathrooms
    • Bedrooms: 5
    • Bathrooms: 6
    Heating
    • Forced air, Gas
    Cooling
    • Central
    Appliances
    • Included: Dishwasher, Garbage disposal, Microwave, Range / Oven
    Features
    • Flooring: Other, Carpet, Hardwood
    • Basement: Partially finished
    • Has fireplace: Yes
    Interior area
    • Total interior livable area: 5,300 sqft

    Property

    Parking
    • Total spaces: 3
    • Parking features: Garage - Attached
    Features
    • Exterior features: Brick
    • Has view: Yes
    • View description: Territorial
    Lot
    • Size: 0.67 Acres
    Details
    • Parcel number: 02109158

    Construction

    Type & style
    • Home type: SingleFamily
    Materials
    • Roof: Slate
    Condition
    • Year built: 2005

    Community & HOA

    HOA
    • Has HOA: Yes
    • HOA fee: $83 monthly
    Location
    • Region: Huntersville

    Financial & listing details

    • Price per square foot: $200/sqft
    • Tax assessed value: $795,700
    • Annual tax amount: $5,939

    Price history

    DateEventPrice
    7/26/2013Sold$513,000-6.7%$97/sqft
    Source: Canopy MLS as distributed by MLS GRID #2135234 Report a problem
    4/23/2013Listing removed$549,900$104/sqft
    Source: Atlantic & Pacific Real Estate, LLC #2135234 Report a problem
    2/28/2013Listed for sale$549,900+23.7%$104/sqft
    Source: Atlantic & Pacific Real Estate, LLC #2135234 Report a problem
    1/14/2013Sold$444,500-40.7%$84/sqft
    Source: Public Record Report a problem
    5/1/2009Listing removed$750,000$142/sqft
    Source: Listhub #831141 Report a problem
    4/30/2009Price change$750,000-10.7%$142/sqft
    Source: Listhub #831141 Report a problem
    1/18/2009Price change$839,750-1.2%$158/sqft
    Source: Listhub #831141 Report a problem
    1/10/2009Price change$850,000+80.6%$160/sqft
    Source: Listhub #831141 Report a problem
    1/4/2009Price change$470,600-45%$89/sqft
    Source: Postlets Report a problem
    12/27/2008Price change$855,000-2.3%$161/sqft
    Source: Postlets Report a problem
    9/3/2008Price change$875,000-1.7%$165/sqft
    Source: Postlets Report a problem
    7/27/2008Listed for sale$890,000+34%$168/sqft
    Source: Owner Report a problem
    12/30/2005Sold$664,000$125/sqft
    Source: Public Record Report a problem

    Public tax history

    YearProperty taxesTax assessment
    2025$5,939 +1.4%$795,700
    2024$5,858 +9.2%$795,700
    2023$5,363 +5.2%$795,700 +38.2%
    2022$5,100 +0.3%$575,900
    2021$5,083 +0.5%$575,900
    2020$5,058 +0.1%$575,900
    2019$5,052 -11.9%$575,900 +15.6%
    2018$5,733 +1%$498,300
    2017$5,677 $498,300
    2016$5,677 $498,300
    2015$5,677 +0.1%$498,300
    2014$5,671 --
    2012-- $498,300
    2011-- $498,300 +5.9%
    2010-- $470,600
    2009-- $470,600
    2008-- $470,600
    2007-- $470,600
    2006-- $470,600 +684.3%
    2005-- $60,000
    2004-- --
    Find assessor info on the county website

    Neighborhood: 28078

    Nearby schools

    GreatSchools rating
    Schools provided by the listing agent
    • Elementary: Blythe
    • Middle: Alexander
    • High: North Meck
    • District: North Mecklenburg

    Source: The MLS. This data may not be complete. We recommend contacting the local school district to confirm school assignments for this home.

    Get a cash offer in 3 minutes
    Find out how much your home could sell for in as little as 3 minutes with a no-obligation cash offer.
    Estimated market value
    $1,058,900
    Get a cash offer in 3 minutes
    Find out how much your home could sell for in as little as 3 minutes with a no-obligation cash offer.
    Estimated market value
    $1,058,900