Skip main navigation
Sold for $1,200,000
  • $1,200,000

    208 Vista Pointe Dr, Greer, SC 29651

    4beds
    4,897sqft
    Single Family Residence, Residential
    Built in 2020
    1.01 Acres Lot
    $1,325,600 Zestimate®
    $245/sqft
    $4,011 Estimated rent

    Home value

    $1,325,600

    $1.25M - $1.42M

    $4,011/mo

    Zestimate® history
    Loading
    Loading...

    Owner options

    List your home for rent

    $4,011/mo

    Rent Zestimate®

    Find your next renter with Zillow Rental Manager. Plus, with online applications, you can quickly screen prospective tenants – for free.

    Learn more

    $4,011/mo

    Rent Zestimate®

    Refinance and save

    $6,970/mo

    Est. payment

    Refinancing to a lower rate could help reduce your monthly payments and save thousands over the life of the loan.

    See today's rates

    $6,970/mo

    Est. payment

    Explore your selling options

    Work with a Zillow partner agent

    Leverage their expertise and Zillow's premium Showcase listings to get your home seen by more buyers.

    Get started

    List with your own agent

    Get your home in front of millions of buyers by listing it on Zillow.

    Learn how to do it

    Sell it yourself

    Take full control of how buyers see your home on Zillow by listing For Sale by Owner (FSBO).

    List your home

    What's special

    Gas fireplaceBrick hearthClose to bmwHardboard accentsOpen floor planCoffered ceilingCoffered ceilings
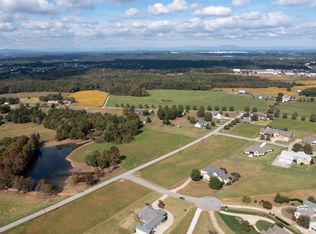
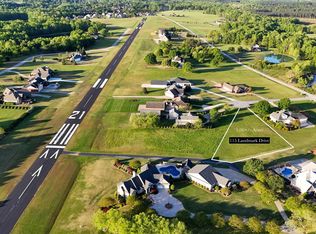
    Absolutely stunning home in Chandelle, a private aviation community! This fabulous custom home built in 2020 is situated on an one acre level lot with rear access to the taxiway. Perfect, open floor plan for entertaining or family gatherings. The exterior of the home features tumbled brick, stone, hardboard accents, and elegant rooflines. One main feature to notice throughout the interior of this home are the exceptional ceilings! Upon entering the home, you are immediately greeted into the large foyer with a wooden barrel ceiling which leads you directly into the living room and the formal dining room on your left. The inviting living room showcases the natural light from the windows, impressive high coffered ceilings, built-in bookcases and gas fireplace a brick hearth and surround. Formal dining room features a coffered ceiling and nook for a china hutch or buffet. The expansive kitchen features ample cabinets and countertop space, quartz and granite countertops, brick tiled backsplash, and coffered ceiling. Stainless GE Profile appliances include gas cooktop, hood, refrigerator, dishwasher, built-in microwave and oven. Off the kitchen is a nice breakfast room and lovely keeping room with vaulted ceilings accented by beams and large picture window. Upon entering the master suite you are in awe of the gorgeous domed coffered ceiling. Master suite is privately located on the right side of the home and features dual walk-in closets with closet systems and large master bathroom. Master bathroom features include a vaulted ceiling with a sky light, dual vanities, custom cabinets for linens and a walk through shower with large garden tub in front. On the opposite side of the home you will find two guest bedrooms each with coffered ceilings, two full guest bathrooms, the laundry room and additional closets. Above the garage is the large bonus room with a full bathroom. Off the bonus room bathroom is an 11’x23’ partially finished room that is great storage or could be easily finished for additional space such as a home gym. Outdoor living features cozy screened porch with stained tongue and grove ceilings and a backyard with nice large patio perfect for a pool. In fact the owners have already run the electrical for the pump which is located in the crawlspace. While there is no hanger, the new owner can built one to suit their aviation needs. Plus the community runway is just a short taxi trip from the house. Chandelle is a private, planned Fly-in Community with a newly paved 3700’ runway. Conveniently located between Greenville and Spartanburg SC off of Highway 101. Close to BMW, the new Michelin tire distribution center, GSP airport and I-85 and I-26. If you’re a golfer, you can join the Willow Creek Golf Club which is next door to this community! Don’t miss out on this opportunity to be able to live in this unique community!

    Zillow last checked:

    Listing updated:

    Listed by:

    Kate Anderson 864-363-3634,

    Nest Realty Greenville LLC

    Bought with:

    Kate Anderson

    Nest Realty Greenville LLC

    Source: Greater Greenville AOR,MLS#: 1498648MLS Logo

    Facts & features

    Interior

    Bedrooms & bathrooms
    • Bedrooms: 4
    • Bathrooms: 4
    • Full bathrooms: 4
    • Main level bathrooms: 3
    • Main level bedrooms: 4
    Primary bedroom
    • Area: 324
    • Dimensions: 18 x 18
    Bedroom 2
    • Area: 182
    • Dimensions: 14 x 13
    Bedroom 3
    • Area: 168
    • Dimensions: 14 x 12
    Bedroom 4
    • Area: 176
    • Dimensions: 11 x 16
    Primary bathroom
    • Features: Double Sink, Full Bath, Shower-Separate, Tub-Garden, Tub-Separate, Walk-In Closet(s), Multiple Closets
    • Level: Main
    Dining room
    • Area: 266
    • Dimensions: 14 x 19
    Kitchen
    • Area: 323
    • Dimensions: 17 x 19
    Living room
    • Area: 418
    • Dimensions: 19 x 22
    Office
    • Area: 208
    • Dimensions: 16 x 13
    Bonus room
    • Area: 460
    • Dimensions: 20 x 23
    Den
    • Area: 208
    • Dimensions: 16 x 13
    Heating
    • Forced Air, Natural Gas
    Cooling
    • Central Air, Electric, Multi Units
    Appliances
    • Included: Gas Cooktop, Dishwasher, Disposal, Self Cleaning Oven, Oven, Refrigerator, Electric Oven, Microwave, Range Hood, Gas Water Heater, Water Heater, Tankless Water Heater
    • Laundry: 1st Floor, Walk-in, Electric Dryer Hookup, Washer Hookup, Laundry Room
    Features
    • Bookcases, High Ceilings, Vaulted Ceiling(s), Ceiling Smooth, Granite Counters, Open Floorplan, Soaking Tub, Walk-In Closet(s), Coffered Ceiling(s), Countertops – Quartz, Pantry
    • Flooring: Carpet, Ceramic Tile, Wood
    • Windows: Tilt Out Windows
    • Basement: None
    • Attic: Storage
    • Number of fireplaces: 1
    • Fireplace features: Gas Log
    Interior area
    • Total structure area: 4,897
    • Total interior livable area: 4,897 sqft

    Property

    Parking
    • Total spaces: 3
    • Parking features: Attached, Garage Door Opener, Yard Door, Parking Pad, Paved
    • Attached garage spaces: 3
    • Has uncovered spaces: Yes
    Features
    • Levels: 1+Bonus
    • Stories: 1
    • Patio & porch: Patio, Front Porch, Screened
    • Exterior features: Other
    Lot
    • Size: 1.01 Acres
    • Features: Other, Sprklr In Grnd-Full Yard, 1 - 2 Acres
    • Topography: Level
    Details
    • Parcel number: 40500038.51

    Construction

    Type & style
    • Home type: SingleFamily
    • Architectural style: Traditional
    • Property subtype: Single Family Residence, Residential
    Materials
    • Hardboard Siding, Stone, Brick Veneer
    • Foundation: Crawl Space
    • Roof: Architectural
    Condition
    • Year built: 2020

    Utilities & green energy

    • Sewer: Septic Tank
    • Water: Public
    • Utilities for property: Cable Available, Underground Utilities

    Community & neighborhood

    Security
    • Security features: Smoke Detector(s)
    Community
    • Community features: Street Lights, Airport/Runway
    Location
    • Region: Greer
    • Subdivision: Chandelle

    Price history

    DateEventPrice
    1/4/2024Sold$1,200,000-5.9%$245/sqft
    Source: Greater Greenville AOR #1498648 Report a problem
    10/8/2023Contingent$1,275,000$260/sqft
    Source: Greater Greenville AOR #1498648 Report a problem
    8/16/2023Price change$1,275,000-1.5%$260/sqft
    Source: Greater Greenville AOR #1498648 Report a problem
    7/14/2023Price change$1,295,000-4.1%$264/sqft
    Source: Greater Greenville AOR #1498648 Report a problem
    5/13/2023Listed for sale$1,350,000+1321.1%$276/sqft
    Source: Greater Greenville AOR #1498648 Report a problem
    1/31/2019Sold$95,000-5%$19/sqft
    Source: SAR as distributed by MLS GRID #253567 Report a problem
    1/15/2019Pending sale$100,000$20/sqft
    Source: Coldwell Banker Caine #253567 Report a problem
    7/12/2018Listed for sale$100,000+56.5%$20/sqft
    Source: COLDWELL BANKER CAINE #253567 Report a problem
    9/3/2008Sold$63,900$13/sqft
    Source: Public Record Report a problem

    Public tax history

    YearProperty taxesTax assessment
    2025-- $48,004 +86%
    2024$3,677 +0%$25,811
    2023$3,677 $25,811 +15%
    2022-- $22,444
    2021-- $22,444 +293.8%
    2020-- $5,700 +25%
    2019-- $4,560
    2018$1,505 $4,560 +3.6%
    2017$1,505 +1.8%$4,402
    2016$1,478 0%$4,402
    2015$1,478 +0.4%$4,402
    2014$1,473 $4,402
    2013-- $4,402
    2012-- --

    Find assessor info on the county website

    Neighborhood: 29651

    Nearby schools

    GreatSchools rating
    Schools provided by the listing agent
    • Elementary: Woodruff
    • Middle: Woodruff
    • High: Woodruff

    Source: Greater Greenville AOR. This data may not be complete. We recommend contacting the local school district to confirm school assignments for this home.

    Get a cash offer in 3 minutes
    Find out how much your home could sell for in as little as 3 minutes with a no-obligation cash offer.
    Estimated market value
    $1,325,600
    Get a cash offer in 3 minutes
    Find out how much your home could sell for in as little as 3 minutes with a no-obligation cash offer.
    Estimated market value
    $1,325,600