OPEN HOUSES SAT 6/7 11-2 AND SUN 6/8 1-3 Built in 2006 this beautifully designed home fits in seamlessly into the historic Lincoln neighborhood, offering classic charm with modern amentities and timeless touches throughout. A welcoming front porch sets the tone for the warm and inviting spaces inside.Step into a light-filled living room featuring gleaming hardwood floors and a striking custom tile gas fireplace—an ideal place to relax or entertain. Just off the living area, a separate dining room with built-ins provides space for both everyday meals and special occasions. The expansive kitchen is both functional and stylish, showcasing granite countertops, a butcher block island, abundant cabinetry with convenient pullout shelves, and quality finishes throughout. The main-level primary suite offers a peaceful retreat with access to the back porch and a spacious bathroom, featuring dual sinks, a step-in shower, a restored vintage clawfoot bathtub, and custom Elfa closet system for organized living. Upstairs, you’ll find two additional bedrooms connected by a Jack and Jill bath, along with a generous bonus room—ideal for an office, hobby space, or media room. Outdoors, the private, thoughtfully landscaped yard is a true sanctuary, complete with meandering pathways, patios, raised garden beds, berries, and a wide variety of fruit trees and plantings. A breezeway connects to a detached garage/shop offering abundant storage and ample room for hobbies, projects, or extra gear—perfect for creatives and DIYers alike. Located in a vibrant, tree-lined neighborhood with parks, convenient freeway access, and close proximity to the lively Vancouver Downtown and Waterfront, this home offers timeless appeal, comfort, and the space to live your best life.
Sold
Street View
$910,000
208 W 35th St, Vancouver, WA 98660
3beds
2,465sqft
Residential, Single Family Residence
Built in 2006
5,227 Square Feet Lot
$896,700 Zestimate®
$369/sqft
$3,251 Estimated rent
Home value
$896,700
$843,000 - $959,000
$3,251/mo
Zestimate® history
Owner options
List your home for rent
$3,251/mo
Rent Zestimate®
Find your next renter with Zillow Rental Manager. Plus, with online applications, you can quickly screen prospective tenants – for free.
$3,251/mo
Rent Zestimate®
Refinance and save
$5,835/mo
Est. payment
Refinancing to a lower rate could help reduce your monthly payments and save thousands over the life of the loan.
$5,835/mo
Est. payment
Explore your selling options
Work with a Zillow partner agent
Leverage their expertise and Zillow's premium Showcase listings to get your home seen by more buyers.
Get startedList with your own agent
Get your home in front of millions of buyers by listing it on Zillow.
Learn how to do itSell it yourself
Take full control of how buyers see your home on Zillow by listing For Sale by Owner (FSBO).
List your homeWhat's special
Custom tile gas fireplaceFruit treesExpansive kitchenPeaceful retreatGleaming hardwood floorsRestored vintage clawfoot bathtubButcher block island
Zillow last checked:
Listing updated:
Listed by:
Valerie Curalli 503-869-1267,
MORE Realty Inc
Bought with:
Kevin Schubel, 95052
RE/MAX Equity Group
Source: RMLS (OR),MLS#: 797868771
Facts & features
Interior
Bedrooms & bathrooms
- Bedrooms: 3
- Bathrooms: 3
- Full bathrooms: 2
- Partial bathrooms: 1
- Main level bathrooms: 2
Rooms
- Room types: Bonus Room, Bedroom 2, Bedroom 3, Dining Room, Family Room, Kitchen, Living Room, Primary Bedroom
Primary bedroom
- Features: Deck, Sliding Doors, Double Sinks, Soaking Tub, Suite, Walkin Closet, Walkin Shower, Wood Floors
- Level: Main
- Area: 195
- Dimensions: 15 x 13
Bedroom 2
- Features: Bathroom, Ceiling Fan, Closet, Vinyl Floor
- Level: Upper
- Area: 247
- Dimensions: 19 x 13
Bedroom 3
- Features: Bathroom, Closet Organizer, Vinyl Floor
- Level: Upper
- Area: 192
- Dimensions: 16 x 12
Dining room
- Features: Bookcases, Wood Floors
- Level: Main
- Area: 156
- Dimensions: 13 x 12
Kitchen
- Features: Dishwasher, Gas Appliances, Island, Microwave, Convection Oven, Free Standing Refrigerator, Wood Floors
- Level: Main
- Area: 192
- Width: 12
Living room
- Features: Ceiling Fan, Fireplace, Wood Floors
- Level: Main
- Area: 304
- Dimensions: 19 x 16
Heating
- Forced Air, Fireplace(s)
Cooling
- Central Air
Appliances
- Included: Dishwasher, Free-Standing Gas Range, Free-Standing Refrigerator, Microwave, Range Hood, Stainless Steel Appliance(s), Wine Cooler, Washer/Dryer, Gas Appliances, Convection Oven, Tankless Water Heater
- Laundry: Laundry Room
Features
- Ceiling Fan(s), Soaking Tub, Closet, Bathroom, Closet Organizer, Bookcases, Kitchen Island, Double Vanity, Suite, Walk-In Closet(s), Walkin Shower, Granite
- Flooring: Wood, Vinyl
- Doors: Sliding Doors
- Windows: Double Pane Windows, Vinyl Frames
- Basement: Crawl Space
- Number of fireplaces: 1
- Fireplace features: Gas
Interior area
- Total structure area: 2,465
- Total interior livable area: 2,465 sqft
Property
Parking
- Total spaces: 2
- Parking features: On Street, Garage Door Opener, Detached, Oversized
- Garage spaces: 2
- Has uncovered spaces: Yes
Accessibility
- Accessibility features: Main Floor Bedroom Bath, Walkin Shower, Accessibility
Features
- Levels: Two
- Stories: 2
- Patio & porch: Covered Deck, Covered Patio, Porch, Deck
- Exterior features: Garden, Gas Hookup, Raised Beds
Lot
- Size: 5,227 Square Feet
- Features: Level, SqFt 5000 to 6999
Details
- Additional structures: GasHookup, Workshop
- Parcel number: 002830000
Construction
Type & style
- Home type: SingleFamily
- Architectural style: Craftsman
- Property subtype: Residential, Single Family Residence
Materials
- Cedar, Cement Siding
- Foundation: Concrete Perimeter
- Roof: Composition
Condition
- Resale
- New construction: No
- Year built: 2006
Utilities & green energy
- Gas: Gas Hookup, Gas
- Sewer: Public Sewer
- Water: Public
Community & HOA
HOA
- Has HOA: No
Location
- Region: Vancouver
Financial & listing details
- Price per square foot: $369/sqft
- Tax assessed value: $692,074
- Annual tax amount: $5,883
- Date on market: 6/5/2025
- Cumulative days on market: 5 days
- Listing terms: Cash,Conventional,VA Loan
- Road surface type: Paved
Price history
| Date | Event | Price |
|---|---|---|
| 7/11/2025 | Sold | $910,000-1.6%$369/sqft |
Source:  RMLS (OR) #797868771 Report a problem RMLS (OR) #797868771 Report a problem | ||
| 6/11/2025 | Pending sale | $925,000$375/sqft |
Source: RMLS (OR) #797868771 Report a problem | ||
| 6/5/2025 | Listed for sale | $925,000$375/sqft |
Source: RMLS (OR) #797868771 Report a problem | ||
Public tax history
| Year | Property taxes | Tax assessment |
|---|---|---|
| 2025 | $6,714 +5.2% | $692,074 +5.8% |
| 2024 | $6,384 +8.5% | $654,061 +3.9% |
| 2023 | $5,883 +6.1% | $629,376 -0.2% |
| 2022 | $5,543 +4.5% | $630,475 +13.7% |
| 2021 | $5,303 +9.8% | $554,463 +10.9% |
| 2020 | $4,832 | $499,937 +5.9% |
| 2019 | $4,832 +8% | $471,916 +4.3% |
| 2018 | $4,474 -5.4% | $452,647 +14% |
| 2017 | $4,729 +10.8% | $397,203 +6.2% |
| 2016 | $4,267 +5% | $374,042 +9.9% |
| 2015 | $4,063 +8.7% | $340,398 +15% |
| 2014 | $3,737 | $295,968 +15.8% |
| 2013 | $3,737 +13.4% | $255,595 +13.6% |
| 2012 | $3,295 -6.6% | $224,924 -9.5% |
| 2011 | $3,529 +13.6% | $248,457 -10.4% |
| 2010 | $3,107 +6.2% | $277,181 +0.1% |
| 2009 | $2,924 | $277,034 -11.2% |
| 2008 | -- | $311,800 |
| 2007 | -- | $311,800 +67.6% |
| 2005 | -- | $186,000 |
| 2004 | -- | $186,000 +17.9% |
| 2001 | $2,143 +5.7% | $157,800 +9.2% |
| 2000 | $2,027 | $144,500 |
Find assessor info on the county website
Neighborhood: Lincoln
Nearby homes
- $650,1003 bd2 ba2.4k sqft212 W 35th St, Vancouver, WA 98660Off Market
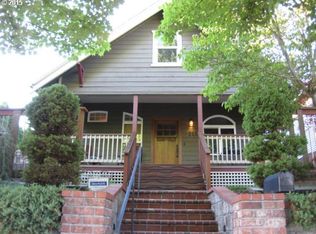
- $510,1003 bd2 ba1.2k sqft216 W 35th St, Vancouver, WA 98660Off Market
- $1,028,0003 bd2 ba2.7k sqft3502 Washington St, Vancouver, WA 98660Off Market
- $402,800-- bd-- ba-- sqft3502 Washington St, Vancouver, WA 98660Off Market
- $445,1002 bd1 ba958 sqft211 W 36th St, Vancouver, WA 98660Off Market
- $609,4004 bd2 ba2.4k sqft205 W 36th St, Vancouver, WA 98660Off Market
- $443,3004 bd1 ba1.2k sqft213 W 36th St, Vancouver, WA 98660Off Market
- $591,2004 bd2 ba849 sqft3501 Columbia St, Vancouver, WA 98660Off Market
Nearby schools
GreatSchools rating
- 4/10Lincoln Elementary SchoolGrades: K-5Distance: 0.4 mi
- 2/10Discovery Middle SchoolGrades: 6-8Distance: 0.5 mi
- 2/10Hudson's Bay High SchoolGrades: 9-12Distance: 1.4 mi
Schools provided by the listing agent
- Elementary: Lincoln
- Middle: Discovery
Source: RMLS (OR). This data may not be complete. We recommend contacting the local school district to confirm school assignments for this home.
Get a cash offer in 3 minutes
Find out how much your home could sell for in as little as 3 minutes with a no-obligation cash offer.
Estimated market value
$896,700
Get a cash offer in 3 minutes
Find out how much your home could sell for in as little as 3 minutes with a no-obligation cash offer.
Estimated market value
$896,700
- Washington
- Clark County
- Vancouver
- 98660
- Lincoln
- 208 W 35th St
