Looking for a home that checks all the boxes? This charming 4-bedroom, 2-bath brick ranch isn't just a house-it's the start of your next great adventure. Situated on a spacious, but manageable, 0.25-acre lot, it's got everything you need! Inside, the family room practically invites you to kick off your shoes and stay a while. The wood-burning fireplace leads to cozy nights perfect for getting comfortable with a book or watching your favorite movie! With four bedrooms, you'll have room for everyone, or that extra office space you've always wanted. The piece de resistance? A large screened-in porch that lets you enjoy the outdoors without sharing your evening with mosquitoes. It's perfect for sipping coffee, hosting BBQs, or just hanging out with friends and family! Did we mention the backyard? It's the perfect size for gardening, tossing a ball around with pets, or finally trying out that fire pit idea you saw on Pinterest. With its classic brick exterior and great curb appeal, this home is as solid as it is stylish. Come see it today-you'll wonder why you didn't move sooner! Ask your Realtor for the impressive list of updates!
Closed
$260,000
208 W Briarcliff Dr, Saint Joseph, IL 61873
4beds
1,698sqft
Single Family Residence
Built in 1974
0.25 Acres Lot
$267,500 Zestimate®
$153/sqft
$1,914 Estimated rent
Home value
$267,500
$238,000 - $300,000
$1,914/mo
Zestimate® history
Owner options
List your home for rent
$1,914/mo
Rent Zestimate®
Find your next renter with Zillow Rental Manager. Plus, with online applications, you can quickly screen prospective tenants – for free.
$1,914/mo
Rent Zestimate®
Refinance and save
$1,897/mo
Est. payment
Refinancing to a lower rate could help reduce your monthly payments and save thousands over the life of the loan.
$1,897/mo
Est. payment
Explore your selling options
Work with a Zillow partner agent
Leverage their expertise and Zillow's premium Showcase listings to get your home seen by more buyers.
Get startedList with your own agent
Get your home in front of millions of buyers by listing it on Zillow.
Learn how to do itSell it yourself
Take full control of how buyers see your home on Zillow by listing For Sale by Owner (FSBO).
List your homeWhat's special
Wood-burning fireplaceClassic brick exteriorLarge screened-in porchFamily roomGreat curb appealFour bedrooms
Zillow last checked:
Listing updated:
Listed by:
Mark Waldhoff, CRS,GRI 217-714-3603,
KELLER WILLIAMS-TREC,
Dakota Ruff 217-620-2767,
KELLER WILLIAMS-TREC
Bought with:
Eddie Mullins
RE/MAX REALTY ASSOCIATES-CHA
Source: MRED as distributed by MLS GRID,MLS#: 12217997
Facts & features
Interior
Bedrooms & bathrooms
- Bedrooms: 4
- Bathrooms: 2
- Full bathrooms: 2
Rooms
- Room types: Screened Porch
Primary bedroom
- Features: Flooring (Carpet), Bathroom (Full)
- Level: Main
- Area: 234 Square Feet
- Dimensions: 13X18
Bedroom 2
- Features: Flooring (Carpet)
- Level: Main
- Area: 130 Square Feet
- Dimensions: 13X10
Bedroom 3
- Features: Flooring (Carpet)
- Level: Main
- Area: 90 Square Feet
- Dimensions: 10X9
Bedroom 4
- Features: Flooring (Carpet)
- Level: Main
- Area: 99 Square Feet
- Dimensions: 9X11
Dining room
- Features: Flooring (Vinyl)
- Level: Main
- Area: 135 Square Feet
- Dimensions: 9X15
Family room
- Features: Flooring (Hardwood)
- Level: Main
- Area: 308 Square Feet
- Dimensions: 22X14
Kitchen
- Features: Kitchen (Eating Area-Table Space, Island), Flooring (Vinyl)
- Level: Main
- Area: 168 Square Feet
- Dimensions: 12X14
Laundry
- Features: Flooring (Ceramic Tile)
- Level: Main
- Area: 50 Square Feet
- Dimensions: 10X5
Living room
- Features: Flooring (Carpet)
- Level: Main
- Area: 294 Square Feet
- Dimensions: 14X21
Screened porch
- Level: Main
- Area: 240 Square Feet
- Dimensions: 20X12
Heating
- Natural Gas, Forced Air
Cooling
- Central Air
Appliances
- Included: Range, Microwave, Dishwasher, Refrigerator, Washer, Dryer
- Laundry: Main Level, Electric Dryer Hookup, Laundry Closet
Features
- 1st Floor Bedroom, 1st Floor Full Bath, Walk-In Closet(s)
- Basement: Crawl Space
- Number of fireplaces: 1
- Fireplace features: Wood Burning, Gas Starter, Family Room
Interior area
- Total structure area: 1,698
- Total interior livable area: 1,698 sqft
- Finished area below ground: 0
Property
Parking
- Total spaces: 2
- Parking features: On Site, Garage Owned, Attached, Garage
- Attached garage spaces: 2
Accessibility
- Accessibility features: No Disability Access
Features
- Stories: 1
- Patio & porch: Screened
- Fencing: Fenced
Lot
- Size: 0.25 Acres
- Dimensions: 83X135.7
- Features: Landscaped
Details
- Parcel number: 282214152019
- Special conditions: None
- Other equipment: Water-Softener Owned, Ceiling Fan(s), Sump Pump, Backup Sump Pump;
Construction
Type & style
- Home type: SingleFamily
- Architectural style: Ranch
- Property subtype: Single Family Residence
Materials
- Brick
Condition
- New construction: No
- Year built: 1974
Utilities & green energy
- Sewer: Public Sewer
- Water: Public
Community & HOA
Community
- Security: Carbon Monoxide Detector(s)
- Subdivision: Prichard's
HOA
- Services included: None
Location
- Region: Saint Joseph
Financial & listing details
- Price per square foot: $153/sqft
- Tax assessed value: $226,680
- Annual tax amount: $4,507
- Date on market: 1/2/2025
- Listing terms: Conventional
- Ownership: Fee Simple
Price history
| Date | Event | Price |
|---|---|---|
| 3/14/2025 | Sold | $260,000-5.5%$153/sqft |
Source:  MRED as distributed by MLS GRID #12217997 Report a problem MRED as distributed by MLS GRID #12217997 Report a problem | ||
| 2/11/2025 | Contingent | $275,000$162/sqft |
Source: MRED as distributed by MLS GRID #12217997 Report a problem | ||
| 2/6/2025 | Listed for sale | $275,000+1.9%$162/sqft |
Source: MRED as distributed by MLS GRID #12217997 Report a problem | ||
| 1/6/2025 | Contingent | $269,900$159/sqft |
Source: MRED as distributed by MLS GRID #12217997 Report a problem | ||
| 1/2/2025 | Listed for sale | $269,900+77%$159/sqft |
Source: MRED as distributed by MLS GRID #12217997 Report a problem | ||
| 12/8/2015 | Sold | $152,500-1.5%$90/sqft |
Source: MRED as distributed by MLS GRID #09438916 Report a problem | ||
| 9/30/2015 | Price change | $154,900-3.1%$91/sqft |
Source: Prestige Worldwide Properties Report a problem | ||
| 9/24/2015 | Price change | $159,900+3.2%$94/sqft |
Source: PRESTIGE REAL ESTATE SVCS, INC. #2153068 Report a problem | ||
| 9/22/2015 | Price change | $154,900-8.8%$91/sqft |
Source: PRESTIGE REAL ESTATE SVCS, INC. #2153068 Report a problem | ||
| 8/25/2015 | Price change | $169,900-2.9%$100/sqft |
Source: PRESTIGE REAL ESTATE SVCS, INC. #2153068 Report a problem | ||
| 7/10/2015 | Price change | $174,900-2.8%$103/sqft |
Source: PRESTIGE REAL ESTATE SVCS, INC. #2153068 Report a problem | ||
| 7/2/2015 | Listed for sale | $179,900+15.3%$106/sqft |
Source: PRESTIGE REAL ESTATE SVCS, INC. #2153068 Report a problem | ||
| 12/29/2010 | Sold | $156,000-5.4%$92/sqft |
Source: Public Record Report a problem | ||
| 7/10/2010 | Price change | $164,900-2.9%$97/sqft |
Source: Keller Williams Realty The Real Estate Center #2100618 Report a problem | ||
| 4/23/2010 | Price change | $169,900-4%$100/sqft |
Source: Keller Williams - Champaign #2100618 Report a problem | ||
| 2/6/2010 | Listed for sale | $176,900+34.5%$104/sqft |
Source: Keller Williams Realty - The Real Estate Center of Illinois, LLC. #2100618 Report a problem | ||
| 11/22/2004 | Sold | $131,500$77/sqft |
Source: Public Record Report a problem | ||
Public tax history
| Year | Property taxes | Tax assessment |
|---|---|---|
| 2024 | $4,839 +7.4% | $75,560 +11.3% |
| 2023 | $4,507 +5.5% | $67,890 +6.4% |
| 2022 | $4,272 +4.3% | $63,800 +5.1% |
| 2021 | $4,095 +1.1% | $60,700 +1.4% |
| 2020 | $4,051 +9.4% | $59,860 +3.7% |
| 2019 | $3,703 | $57,720 +4% |
| 2018 | $3,703 +1.7% | $55,500 +2.2% |
| 2017 | $3,640 +2.5% | $54,310 +1.7% |
| 2016 | $3,550 | $53,400 +1.2% |
| 2015 | $3,550 +5.1% | $52,770 +3.5% |
| 2014 | $3,376 +2.4% | $50,990 +1.1% |
| 2013 | $3,298 +2.1% | $50,440 |
| 2012 | $3,229 +1.2% | $50,440 |
| 2011 | $3,191 +1.2% | $50,440 |
| 2010 | $3,154 | $50,440 +1.7% |
| 2009 | -- | $49,600 +1.8% |
| 2008 | -- | $48,730 +4.3% |
| 2007 | $3,033 +2.5% | $46,720 +3.6% |
| 2006 | $2,959 +5.4% | $45,100 +3.9% |
| 2005 | $2,808 +4.2% | $43,410 +4.4% |
| 2004 | $2,694 +4.5% | $41,580 +5.1% |
| 2003 | $2,579 +6% | $39,560 +3.8% |
| 2002 | $2,433 +11.1% | $38,110 +7.4% |
| 2001 | $2,189 +4.1% | $35,470 +4.3% |
| 2000 | $2,103 | $34,010 |
Find assessor info on the county website
Neighborhood: 61873
Nearby homes
- $275,100-- bd-- ba-- sqft206 W Briarcliff Dr, Saint Joseph, IL 61873Off Market
- $217,0003 bd2 ba1.1k sqft302 W Briarcliff Dr, Saint Joseph, IL 61873Off Market
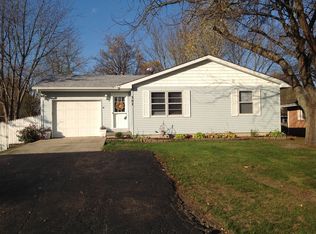
- $178,6004 bd2 ba-- sqft206 Proctor Ln, Saint Joseph, IL 61873Off Market
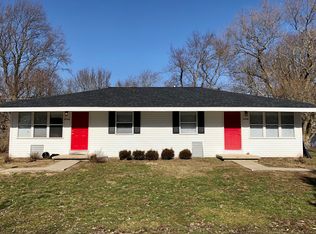
- $178,6004 bd2 ba-- sqft302 Proctor Ln, Saint Joseph, IL 61873Off Market
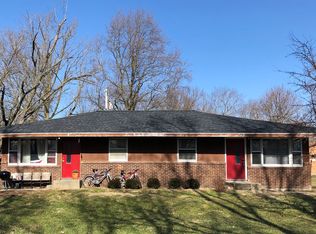
- $--2 bd1 ba800 sqft302 S Proctor Ln #A, Saint Joseph, IL 61873Off Market
- $300,8003 bd2 ba1.4k sqft204 W Briarcliff Dr, Saint Joseph, IL 61873Off Market
- $178,6004 bd2 ba-- sqft204 Proctor Ln, Saint Joseph, IL 61873Off Market
- $--2 bd1 ba800 sqft204 Proctor Ln #B, Saint Joseph, IL 61873Off Market
Nearby schools
GreatSchools rating
- 8/10St Joseph Elementary SchoolGrades: PK-4Distance: 0.5 mi
- 9/10St Joseph Middle SchoolGrades: 5-8Distance: 0.6 mi
- 9/10St Joseph-Ogden High SchoolGrades: 9-12Distance: 0.6 mi
Schools provided by the listing agent
- Elementary: St. Joseph Elementary School
- Middle: St. Joseph Junior High School
- High: St. Joseph-Ogden High School
- District: 169
Source: MRED as distributed by MLS GRID. This data may not be complete. We recommend contacting the local school district to confirm school assignments for this home.


Get pre-qualified for a loan
At Zillow Home Loans, we can pre-qualify you in as little as 5 minutes with no impact to your credit score.An equal housing lender. NMLS #10287.
Sell for more on Zillow
Get a Zillow Showcase℠ listing at no additional cost and you could sell for .
$267,500
2% more
+$5,350
With Zillow Showcase(estimated)
$272,850
- Illinois
- Champaign County
- Saint Joseph
- 61873
- 208 W Briarcliff Dr
Nearby cities
Nearby zip codes
Other Saint Joseph Topics
