Skip main navigation
Under contract
  • $749,900

    208 W Browning Rd, Collingswood, NJ 08108

    4beds
    2,293sqft
    : 
    $4,877/mo
    Get pre-qualified
    Single Family Residence
    Built in 1910
    0.3 Acres Lot
    $-- Zestimate®
    $327/sqft
    $-- HOA

    What's special

    Detached two-car garageAttached carportOriginal chestnut woodworkHardwood floorsFull hall bathReplacement windowsFull-width front porch
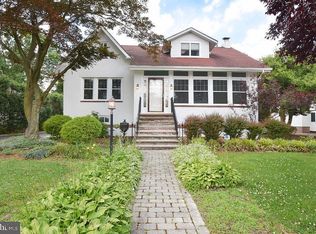
    Ideally located directly across from Knight Park and just a short walk to restaurants, PATCO and the Farmer's Market, this timeless American Foursquare blends classic charm with everyday functionality. A welcoming full-width front porch sets the tone, offering the perfect place to relax and enjoy the park. Inside, the spacious main level features a warm and inviting living room with a fireplace, a formal dining room ideal for entertaining, and a versatile family room currently used as a home office. The large kitchen is the heart of the home, complete with a center island, abundant workspace, with easy access to a practical mudroom/laundry room and a full bath featuring Carrera marble. Upstairs, you'll find four comfortable bedrooms and a full hall bath, providing plenty of space for family and guests. The partially finished basement offers flexible space for a recreation room, workout area or an office. Additional storage in unfinished section of basement. The basement is waterproofed and has two sump pumps with battery back up. Outside, the property continues to impress with a detached two-car garage, an attached carport, and a charming brick patio—perfect for outdoor dining and entertaining. Mature landscaping and manicured hedges enhance the home's curb appeal, creating a picturesque setting in one of the area's most desirable locations. Other features include hardwood floors , original chestnut woodwork, replacement windows, 200 amp electric, HVAC (2026). This is a rare opportunity to own a classic American Foursquare in an exceptional location, offering historic character, generous living space, and the convenience of walkability to downtown amenities.
    22 days
    |
    1,676
    |
    132
    |

    Likely to sell faster than

    Zillow last checked:

    Listing updated:

    Listed by:

    Silvia Hatzell 609-828-2642,

    Keller Williams - Main Street

    Source: Bright MLS,MLS#: NJCD2122742MLS Logo

      Facts & features

      Interior

      Bedrooms & bathrooms
      • Bedrooms: 4
      • Bathrooms: 3
      • Full bathrooms: 2
      • 1/2 bathrooms: 1
      • Main level bathrooms: 1
      Rooms
      • Room types: Living Room, Dining Room, Primary Bedroom, Bedroom 2, Bedroom 3, Kitchen, Family Room, Bedroom 1, Other, Recreation Room
      Primary bedroom
      • Level: Upper
      • Area: 225 Square Feet
      • Dimensions: 15 X 15
      Bedroom 1
      • Level: Upper
      • Area: 180 Square Feet
      • Dimensions: 12 X 15
      Bedroom 2
      • Level: Upper
      • Area: 120 Square Feet
      • Dimensions: 10 X 12
      Bedroom 3
      • Level: Upper
      • Area: 132 Square Feet
      • Dimensions: 11 X 12
      Dining room
      • Level: Main
      • Area: 180 Square Feet
      • Dimensions: 12 X 15
      Family room
      • Level: Main
      • Area: 180 Square Feet
      • Dimensions: 12 X 15
      Kitchen
      • Features: Kitchen - Gas Cooking
      • Level: Main
      • Area: 140 Square Feet
      • Dimensions: 10 X 14
      Living room
      • Level: Main
      • Area: 368 Square Feet
      • Dimensions: 16 X 23
      Other
      • Description: LAUNDRY
      • Level: Main
      • Area: 90 Square Feet
      • Dimensions: 9 X 10
      Recreation room
      • Level: Lower
      Heating
      • Forced Air, Natural Gas
      Cooling
      • Central Air, Natural Gas
      Appliances
      • Included: Dishwasher, Gas Water Heater
      • Laundry: Main Level
      Features
      • Ceiling Fan(s), Eat-in Kitchen, Attic, Crown Molding, Plaster Walls
      • Flooring: Wood, Tile/Brick, Marble
      • Windows: Replacement
      • Basement: Full,Partially Finished
      • Has fireplace: No
      Interior area
      • Total structure area: 2,293
      • Total interior livable area: 2,293 sqft
      • Finished area above ground: 2,293
      • Finished area below ground: 0

      Property

      Parking
      • Total spaces: 6
      • Parking features: Garage Faces Front, Garage Door Opener, Driveway, Detached, Detached Carport
      • Garage spaces: 2
      • Carport spaces: 2
      • Covered spaces: 4
      • Uncovered spaces: 2
      Accessibility
      • Accessibility features: None
      Features
      • Levels: Two
      • Stories: 2
      • Patio & porch: Porch, Breezeway
      • Pool features: None
      • Has view: Yes
      • View description: Park/Greenbelt
      Lot
      • Size: 0.3 Acres
      Details
      • Additional structures: Above Grade, Below Grade
      • Parcel number: 120013400001 03
      • Zoning: SFR
      • Special conditions: Standard

      Construction

      Type & style
      • Home type: SingleFamily
      • Architectural style: Colonial,Victorian
      • Property subtype: Single Family Residence
      Materials
      • Vinyl Siding
      • Foundation: Brick/Mortar
      • Roof: Shingle
      Condition
      • New construction: No
      • Year built: 1910

      Utilities & green energy

      • Electric: 200+ Amp Service
      • Sewer: Public Sewer
      • Water: Public

      Community & HOA

      Community
      • Security: Security System
      • Subdivision: Knights Park
      HOA
      • Has HOA: No
      Location
      • Region: Collingswood
      • Municipality: COLLINGSWOOD BORO

      Financial & listing details

      • Price per square foot: $327/sqft
      • Tax assessed value: $654,100
      • Annual tax amount: $14,592
      • Date on market: 7/21/2026
      • Listing agreement: Exclusive Right To Sell
      • Listing terms: Conventional,Cash
      • Inclusions: Washer, Dryer, Refrigerator, Kitchen Island
      • Exclusions: Sauna, Hot Tub
      • Ownership: Fee Simple

        Estimated market value

        Not available

        Estimated sales range

        Not available

        Not available

        Price history

        DateEventPrice
        7/27/2026Contingent$749,900$327/sqft
        Source: Bright MLS #NJCD2122742 Report a problem
        7/21/2026Listed for sale$749,900+78.6%$327/sqft
        Source: Bright MLS #NJCD2122742 Report a problem
        7/12/2013Listing removed$419,900$183/sqft
        Source: Main Street Realty #6165209 Report a problem
        6/20/2013Listed for sale$419,900+13.5%$183/sqft
        Source: Main Street Realty #6165209 Report a problem
        5/2/2013Sold$370,000-11.9%$161/sqft
        Source: Public Record Report a problem
        2/6/2013Listed for sale$419,900+47.3%$183/sqft
        Source: Please Contact Listing Office #6165209 Report a problem
        6/21/2011Sold$285,000-18.5%$124/sqft
        Source: Public Record Report a problem
        6/14/2011Price change$349,900+6.1%$153/sqft
        Source: NCI Report a problem
        3/30/2011Price change$329,900-5.7%$144/sqft
        Source: Please Contact Listing Office #5843536 Report a problem
        2/26/2011Listed for sale$349,900$153/sqft
        Source: Please Contact Listing Office #5843536 Report a problem
        12/23/2010Listing removed$349,900$153/sqft
        Source: Please Contact Listing Office #5704120 Report a problem
        10/10/2010Price change$349,900-9.1%$153/sqft
        Source: Please Contact Listing Office #5704120 Report a problem
        5/3/2010Listed for sale$384,900$168/sqft
        Source: Please Contact Listing Office #5704120 Report a problem

        Public tax history

        YearProperty taxesTax assessment
        2025$14,593 +31.9%$654,100 +129.3%
        2024$11,067 +1.5%$285,300
        2023$10,904 +2.5%$285,300
        2022$10,633 +1.5%$285,300
        2021$10,473 +4.6%$285,300
        2020$10,008 +1%$285,300
        2019$9,911 $285,300
        2018$9,911 +4%$285,300
        2017$9,526 +3.1%$285,300
        2016$9,244 +2.9%$285,300
        2015$8,987 +2%$285,300
        2014$8,813 +2.4%$285,300
        2013$8,605 -17.1%$285,300
        2012$10,379 $285,300 -20%
        2008-- $356,800 +123.1%
        2007-- $159,900
        2006-- $159,900
        2005-- $159,900
        2004-- $159,900
        2003-- $159,900
        2002-- $159,900
        2001-- $159,900
        Find assessor info on the county website

        Monthly payment

        Est. payment

        Payment breakdown

        Explore the cost of this home by adjusting the details. Changes won't be saved.
        All calculations are estimates and provided by Zillow, Inc. for informational purposes only. Actual amounts may vary.
        HOA fees may include property taxes on listings classified as Co-Ops. Contact the listing agent and/or owner for fee details.
        See how much you could borrow to make a competitive offer.

        Climate risks

        Neighborhood: 08108

        Getting around

        56 / 100
        Somewhat Walkable
        54 / 100
        Bikeable

        Nearby schools

        GreatSchools rating
        Schools provided by the listing agent
        • District: Collingswood Public Schools

        Source: Bright MLS. This data may not be complete. We recommend contacting the local school district to confirm school assignments for this home.

        A local agent can set up tours, give advice and negotiate with sellers.

        Browse local experts

        Similar homes