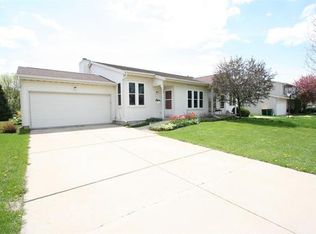
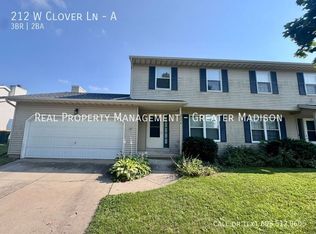
Welcome to this well-maintained 3-bedroom, 2-bath half duplex in the heart of Cottage Grove! Offering approximately 1,500 finished square feet, this multi-level home features a functional layout with comfortable living spaces and plenty of room to spread out. The bright main level flows easily for everyday living and entertaining, while the finished lower level provides additional flexible space for a family room, home office, workout area or playroom. Three bedrooms offer versatility for family, guests or work-from-home needs. Enjoy the convenience of an attached 1-car garage and the added peace of mind of a newly replaced roof. A great opportunity for buyers looking for the feel and space of a home without the price point of many single-family options. Conveniently located near schools, parks, shopping, dining and all that Cottage Grove has to offer, with easy access to Madison. Move-in ready and waiting for its next owner!
Coming soon
Street View
$329,900
208 W Clover Ln #B, Cottage Grove, WI 53527
3beds
1,500sqft
Half Duplex
Built in 1994
-- sqft lot
$318,600 Zestimate®
$220/sqft
$-- HOA
What's special
- --
- on Zillow |
- 56
- views |
- 4
- saves |
Zillow last checked:
Listing updated:
Listed by:
Amber Huemmer,
Capital Edge Realty
Source: SCWMLS,MLS#: 2030904
Facts & features
Interior
Bedrooms & bathrooms
- Bedrooms: 3
- Bathrooms: 2
- Full bathrooms: 2
Primary bedroom
- Level: Upper
- Area: 272
- Dimensions: 16 x 17
Bedroom 2
- Level: Upper
- Area: 144
- Dimensions: 12 x 12
Bedroom 3
- Level: Upper
- Area: 121
- Dimensions: 11 x 11
Kitchen
- Features: Range/Oven, Refrigerator, Dishwasher, Microwave, Disposal
- Level: Main
- Area: 234
- Dimensions: 13 x 18
Living room
- Level: Main
- Area: 270
- Dimensions: 15 x 18
Heating
- Forced Air
Cooling
- Central Air
Appliances
- Included: Water softener included
- Laundry: Lower Level
Features
- Vaulted Ceiling(s), At Least 1 tub, Rec Room
- Basement: Partial,Full Size Windows/Exposed,Partially Finished
- Has fireplace: Yes
- Fireplace features: Wood Burning
- Common walls with other units/homes: 1 Common Wall
Interior area
- Total structure area: 1,500
- Total interior livable area: 1,500 sqft
- Finished area above ground: 1,005
Property
Parking
- Total spaces: 1
- Parking features: 1 car Garage, Attached
- Attached garage spaces: 1
Features
- Patio & porch: Patio
- Exterior features: Private Entrance
Details
- Parcel number: 071104361011
- Zoning: Res
Construction
Type & style
- Home type: SingleFamily
- Property subtype: Half Duplex
Materials
- Vinyl Siding
Condition
- Year built: 1994
Utilities & green energy
- Sewer: Public Sewer
- Water: Public
Community & HOA
Location
- Region: Cottage Grove
Financial & listing details
- Price per square foot: $220/sqft
- Tax assessed value: $204,000
- Annual tax amount: $4,951
- Date on market: 8/20/2026
- Inclusions: oven/range, dishwasher, refrigerator, microwave, some window coverings, water softener
- Exclusions: all sellers personal belongings
Estimated market value
Zestimate®
$318,600
Estimated sales range
$303,000 - $335,000
Rent Zestimate®
$2,093/mo
Price history
| Date | Event | Price |
|---|---|---|
| 10/14/2019 | Sold | $205,000+2.6%$137/sqft |
Source: SCWMLS #1868194 Report a problem | ||
| 9/11/2019 | Listed for sale | $199,900+19.3%$133/sqft |
Source: Keller Williams Realty #1868194 Report a problem | ||
| 2/5/2019 | Sold | $167,500$112/sqft |
Source: Public Record Report a problem | ||
Public tax history
| Year | Property taxes | Tax assessment |
|---|---|---|
| 2024 | $4,424 -0.5% | $204,000 |
| 2023 | $4,446 +17.9% | $204,000 |
| 2022 | $3,770 -2.4% | $204,000 |
| 2021 | $3,863 -2.7% | $204,000 |
| 2020 | $3,969 +12.4% | $204,000 +26.4% |
| 2019 | $3,530 +0% | $161,400 |
| 2018 | $3,530 -1.2% | $161,400 |
| 2017 | $3,573 +1.9% | $161,400 |
| 2016 | $3,506 -1.3% | $161,400 |
| 2015 | $3,552 +8.8% | $161,400 |
| 2014 | $3,265 +5.7% | $161,400 |
| 2013 | $3,090 +1.2% | $161,400 |
| 2012 | $3,053 +0.9% | $161,400 |
| 2011 | $3,026 | $161,400 |
| 2010 | $3,026 +3% | $161,400 |
| 2009 | $2,937 -5.1% | $161,400 |
| 2008 | $3,093 -3.3% | $161,400 +13.7% |
| 2007 | $3,198 +7.1% | $142,000 |
| 2006 | $2,985 | $142,000 |
Find assessor info on the county website
Monthly payment
Est. payment
Payment breakdown
Explore the cost of this home by adjusting the details. Changes won't be saved.Climate risks
Neighborhood: 53527
Nearby schools
GreatSchools rating
- NATaylor Prairie Elementary SchoolGrades: PK-KDistance: 0.3 mi
- 4/10Glacial Drumlin SchoolGrades: 6-8Distance: 1.1 mi
- 7/10Monona Grove High SchoolGrades: 9-12Distance: 6.4 mi
Schools provided by the listing agent
- Elementary: Cottage Grove
- Middle: Glacial Drumlin
- High: Monona Grove
- District: Monona Grove
Source: SCWMLS. This data may not be complete. We recommend contacting the local school district to confirm school assignments for this home.
- $308,2003 bd2 ba1.4k sqft208 W Clover Ln #A, Cottage Grove, WI 53527Off Market
Save 
- $2,0953 bd2 ba1.4k sqft212 W Clover Ln #A, Cottage Grove, WI 53527For Rent
Save 
- $564,6006 bd4 ba2.8k sqft212 W Clover Ln, Cottage Grove, WI 53527Off Market
Save - $315,0003 bd2 ba1.5k sqft204 W Clover Ln #B, Cottage Grove, WI 53527Sold
Save 
- $320,9003 bd2 ba1.6k sqft204 W Clover Ln #A, Cottage Grove, WI 53527Off Market
Save - $410,4003 bd2 ba1.1k sqft800 Whispering Way, Cottage Grove, WI 53527Off Market
Save - $360,5003 bd1 ba1.6k sqft113 W Parkview St #A, Cottage Grove, WI 53527Off Market
Save - $486,2006 bd3 ba1.7k sqft113 W Parkview St, Cottage Grove, WI 53527Off Market
Save
A local agent can set up tours, give advice and negotiate with sellers.
A local lender can help you make sure your offer is ready when you are.