Skip main navigation
Sold for $195,000
  • $195,000

    208 W Conrey St, Williamsville, IL 62693

    4beds
    1,892sqft
    Single Family Residence, Residential
    Built in 1900
    0.28 Acres Lot
    $245,900 Zestimate®
    $103/sqft
    $1,767 Estimated rent

    Home value

    $245,900

    $231,000 - $261,000

    $1,767/mo

    Zestimate® history
    Loading
    Loading...

    Owner options

    List your home for rent

    $1,767/mo

    Rent Zestimate®

    Find your next renter with Zillow Rental Manager. Plus, with online applications, you can quickly screen prospective tenants – for free.

    Learn more

    $1,767/mo

    Rent Zestimate®

    Refinance and save

    $1,454/mo

    Est. payment

    Refinancing to a lower rate could help reduce your monthly payments and save thousands over the life of the loan.

    See today's rates

    $1,454/mo

    Est. payment

    Explore your selling options

    Work with a Zillow partner agent

    Leverage their expertise and Zillow's premium Showcase listings to get your home seen by more buyers.

    Get started

    List with your own agent

    Get your home in front of millions of buyers by listing it on Zillow.

    Learn how to do it

    Sell it yourself

    Take full control of how buyers see your home on Zillow by listing For Sale by Owner (FSBO).

    List your home

    What's special

    Modern styleModern touchesStylish color schemesExceptional school districtUpdated featuresNew shuttersFreshly painted exterior
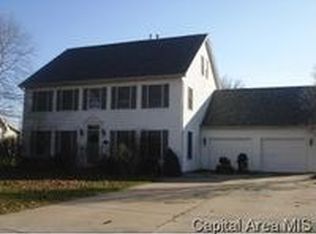
    This charming 4BR home is sitting beautifully in the heart of Williamsville; a darling rural community located between Lincoln & Springfield in an exceptional school district. Find gorgeous 2-story curb appeal in the freshly painted exterior, new shutters & luscious landscapes combined with updated lattice & swing on the big, welcoming front porch. Inside, a perfect balance between traditional charm and contemporary trends. The formal living room boasts classic wood trim with modern touches in the fresh paint & fixtures plus a delightful view of the vintage staircase. You'll find an all new kitchen opened & bright displaying stainless appliances and flooring new in 2019 plus updates to hardware & fixtures combined with stylish color schemes & space to entertain. The first floor is completed by one bedroom, a full, perfectly updated bathroom & a cozy laundry room just off the kitchen. Venture upstairs & find 3 bedrooms with lots of new carpet & plenty of closet storage. The full bathroom upstairs shares the same modern style and updated features as the first. Outside & accessible from the kitchen; a serene & comfy sunporch is sure to provide any-season enjoyment & provides access to a fantastic back deck & privacy fenced yard for your summertime fun! Cosmetics & mechanicals alike have been tended to in this move in ready gem; HVAC was all new in 2018 with electrical upgrades as well! Must See!

    Zillow last checked:

    Listing updated:

    Listed by:

    Kyle T Killebrew Mobl:217-741-4040,

    The Real Estate Group, Inc.

    Bought with:

    Tina Davidson, 475122106

    The Real Estate Group, Inc.

    Source: RMLS Alliance as distributed by MLS GRID,MLS#: CA1022519MLS LogoOriginating MLS: Capital Area Association of Realtors

    Facts & features

    Interior

    Bedrooms & bathrooms
    • Bedrooms: 4
    • Bathrooms: 2
    • Full bathrooms: 2
    Bedroom 1
    • Level: Upper
    • Dimensions: 21ft 3in x 13ft 7in
    Bedroom 2
    • Level: Upper
    • Dimensions: 10ft 2in x 13ft 3in
    Bedroom 3
    • Level: Upper
    • Dimensions: 14ft 2in x 11ft 5in
    Bedroom 4
    • Level: Main
    • Dimensions: 10ft 5in x 13ft 3in
    Additional room
    • Description: Sunroom
    • Level: Main
    • Dimensions: 17ft 7in x 13ft 3in
    Kitchen
    • Level: Main
    • Dimensions: 25ft 3in x 11ft 3in
    Laundry
    • Level: Main
    • Dimensions: 6ft 3in x 5ft 5in
    Living room
    • Level: Main
    • Dimensions: 21ft 2in x 13ft 6in
    Main level
    • Area: 1042
    Upper level
    • Area: 850
    Heating
    • Forced Air
    Cooling
    • Central Air
    Appliances
    • Included: Dishwasher, Microwave, Range, Refrigerator
    Features
    • Ceiling Fan(s)
    • Windows: Window Treatments, Blinds
    • Basement: Full,Unfinished
    Interior area
    • Total structure area: 1,892
    • Total interior livable area: 1,892 sqft

    Property

    Parking
    • Total spaces: 1
    • Parking features: Detached
    • Garage spaces: 1
    Features
    • Levels: Two
    • Patio & porch: Deck, Porch, Enclosed
    Lot
    • Size: 0.28 Acres
    • Dimensions: 152 x 80
    • Features: Level
    Details
    • Parcel number: 07040377022

    Construction

    Type & style
    • Home type: SingleFamily
    • Property subtype: Single Family Residence, Residential
    Materials
    • Vinyl Siding
    • Foundation: Block
    • Roof: Shingle
    Condition
    • New construction: No
    • Year built: 1900

    Utilities & green energy

    • Sewer: Public Sewer
    • Water: Public

    Community & HOA

    Community
    • Subdivision: None
    Location
    • Region: Williamsville

    Financial & listing details

    • Price per square foot: $103/sqft
    • Tax assessed value: $198,579
    • Annual tax amount: $3,728
    • Date on market: 5/30/2023
    • Cumulative days on market: 52 days
    • Road surface type: Paved

    Price history

    DateEventPrice
    9/1/2023Sold$195,000-1.3%$103/sqft
    Source: RMLS Alliance as distributed by MLS GRID #CA1022519 Report a problem
    7/21/2023Pending sale$197,500$104/sqft
    Source: RMLS Alliance as distributed by MLS GRID #CA1022519 Report a problem
    6/19/2023Price change$197,500-1.2%$104/sqft
    Source: RMLS Alliance as distributed by MLS GRID #CA1022519 Report a problem
    5/30/2023Listed for sale$199,900+11.1%$106/sqft
    Source: RMLS Alliance as distributed by MLS GRID #CA1022519 Report a problem
    8/30/2022Sold$180,000+28.6%$95/sqft
    Source: Public Record Report a problem
    8/8/2019Sold$140,000-3.4%$74/sqft
    Source: RMLS Alliance as distributed by MLS GRID #CA185631 Report a problem
    6/14/2019Pending sale$144,900$77/sqft
    Source: The Real Estate Group Inc. #CA185631 Report a problem
    4/26/2019Price change$144,900-2%$77/sqft
    Source: The Real Estate Group Inc. #CA185631 Report a problem
    12/17/2018Price change$147,900-1.3%$78/sqft
    Source: The Real Estate Group Inc. #185631 Report a problem
    9/18/2018Price change$149,900-1.7%$79/sqft
    Source: The Real Estate Group Inc. #185631 Report a problem
    8/27/2018Listed for sale$152,500+10.9%$81/sqft
    Source: The Real Estate Group Inc. #185631 Report a problem
    10/20/2017Sold$137,500$73/sqft
    Source: RMLS Alliance as distributed by MLS GRID #CA175279 Report a problem

    Public tax history

    YearProperty taxesTax assessment
    2024$4,367 +8.2%$66,193 +11.5%
    2023$4,038 +7%$59,345 +10.4%
    2022$3,772 +1.2%$53,750 +4.7%
    2021$3,729 +4.4%$51,317 +4.2%
    2020$3,570 -6.1%$49,258 -0.4%
    2019$3,804 $49,480 +2.4%
    2018$3,804 +20.4%$48,329
    2017$3,158 -2%$48,329 +2.8%
    2016$3,221 +4.2%$47,022 +4.6%
    2015$3,091 +2.5%$44,937 +3.2%
    2014$3,014 +12%$43,548 +4.1%
    2013$2,691 -1.5%$41,825 -2.3%
    2012$2,733 +0.7%$42,809 -1.2%
    2011$2,713 +0.9%$43,329 +0.4%
    2010$2,689 +4.5%$43,160 +4%
    2009$2,574 +6%$41,516 +8.6%
    2008$2,428 +1.8%$38,244 +2.2%
    2007$2,385 +1.1%$37,435 +3%
    2006$2,360 $36,331
    Find assessor info on the county website

    Neighborhood: 62693

    Nearby schools

    GreatSchools rating
    Schools provided by the listing agent
    • High: Williamsville-Sherman CUSD #15

    Source: RMLS Alliance as distributed by MLS GRID. This data may not be complete. We recommend contacting the local school district to confirm school assignments for this home.

    Get pre-qualified for a loan
    At Zillow Home Loans, we can pre-qualify you in as little as 5 minutes with no impact to your credit score.

    An equal housing lender. NMLS #10287.