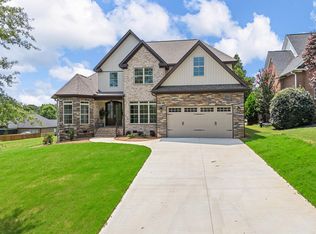
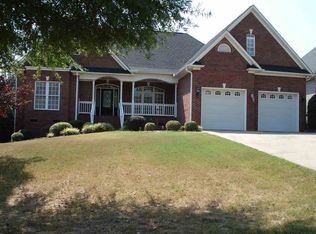
Must see this all brick 4 bedroom, 2.5 bath home located in the sought- after exclusive GATED Timm Creek Montgomery Lake subdivision that gives access to incredible amenities including an Olympic-sized pool, a clubhouse with a full kitchen with event room, an outdoor covered rock fireplace with seating, paved walking and biking trails, a community dock, and a lakeside pavilion with picnic tables. The community’s prime location is across from Dorman High School, Highway 221, and minutes from I-26! The ALL-BRICK beauty is stunning as you pull in and are welcomed by the covered front porch. Once in the foyer your eyes are immediately drawn to the soaring ceiling heights, newly refinished natural hardwood flooring that was stained with water based commercial matte finish for protection and durability. The home offers openness for everyday living and maximum flow for entertaining. The living room boast a gas log fireplace that is the focal feature of the room. The gas logs are currently operated by a leased propane tank but natural gas is in the neighborhood if new buyer would like natural gas option. The expansive formal dining room gives plenty of space to gather for the holidays or it could be used as an office and also has hardwoods and high ceilings and decorative chair molding. In the kitchen the Sellers have updated all the appliances with stainless steel smudge proof finishes to include a smooth top range/oven, dishwasher and microwave. There are two pantries, and an eat-in area with bar seating for additional room to entertain. To the right of the home are two bedrooms, that share a full tiled bathroom with new vanity and transom over the tub/shower giving lots of natural light. To the left of the home is the master suite with beautiful hardwood flooring, vaulted ceiling, double vanity, soaker tub, separate shower and water closet. The master closet has hardwood floors and could be another room because it is so large and has an opening that gives access to the hall and laundry room. Upstairs there is the massive 4th bedroom with walk-in closet. Downstairs has a walk-in laundry with storage and sink and down the hall is a half bathroom and access to the garage which is oversized and offers lots of storage options. The home has a large newly rebuilt deck (2022) that extends your entertaining/living space and perfect to use for grilling. The deck was built with joist hangers 16 inches on center and has an extra 2x10 support beam going down the center of the deck to reinforce and ensure durability in the future. Other details the new buyers will appreciate is the roof was replaced in 2018, HVAC replaced in 2019, new garage door is 4 years old, all toilets have been replaced with comfort height toilets, and the front door was replaced during Sellers ownership.This one-of-a-kind home is filled with features not commonly found in new construction such as ALL BRICK, attic storage, REAL hardwood floors, TILED bathrooms, utility sink, transom windows, crown/chair molding throughout, newly built (2022) overly supported 53x12 back porch, two pantry spaces, and oversized garage with plenty of storage/workshop areas. You must see this home to truly appreciate all there is in this custom home!
Sold co op non member
Zillow last checked:
Listing updated:
Bought with:
Non-MLS Member
NON MEMBER
Source: SAR as distributed by MLS GRID,MLS#: 322613
Price history
| Date | Event | Price |
|---|---|---|
| 7/17/2025 | Sold | $365,000-5.2%$155/sqft |
Source:  SAR as distributed by MLS GRID #322613 Report a problem SAR as distributed by MLS GRID #322613 Report a problem | ||
| 6/22/2025 | Pending sale | $385,000$164/sqft |
Source: SAR as distributed by MLS GRID #322613 Report a problem | ||
| 6/1/2025 | Contingent | $385,000$164/sqft |
Source:  Greater Greenville AOR #1554266 Report a problem Greater Greenville AOR #1554266 Report a problem | ||
| 4/16/2025 | Listed for sale | $385,000-1.3%$164/sqft |
Source: SAR as distributed by MLS GRID #322613 Report a problem | ||
| 9/11/2024 | Listing removed | $390,000$166/sqft |
Source: SAR as distributed by MLS GRID #310858 Report a problem | ||
| 9/11/2024 | Price change | $390,000-2.3%$166/sqft |
Source: SAR as distributed by MLS GRID #310858 Report a problem | ||
| 4/27/2024 | Listed for sale | $399,000+0.8%$170/sqft |
Source: SAR as distributed by MLS GRID #310858 Report a problem | ||
| 12/28/2023 | Listing removed | -- |
Source: SAR as distributed by MLS GRID #306015 Report a problem | ||
| 11/29/2023 | Price change | $396,000-3.4%$168/sqft |
Source: SAR as distributed by MLS GRID #306015 Report a problem | ||
| 11/17/2023 | Listed for sale | $410,000+65.4%$174/sqft |
Source: SAR as distributed by MLS GRID #306015 Report a problem | ||
| 11/6/2020 | Sold | $247,900-4.6%$105/sqft |
Source: SAR as distributed by MLS GRID #269437 Report a problem | ||
| 8/13/2020 | Price change | $259,900-1.1%$111/sqft |
Source: BETTER HOMES & GARDENS YOUNG & CO. West #269437 Report a problem | ||
| 3/4/2020 | Listed for sale | $262,900+0.3%$112/sqft |
Source: BETTER HOMES & GARDENS YOUNG & CO. West #269437 Report a problem | ||
| 12/1/2018 | Listing removed | $262,000$111/sqft |
Source: Keller Williams Realty Spartanburg #252538 Report a problem | ||
| 6/5/2018 | Listed for sale | $262,000+11.5%$111/sqft |
Source: KELLER WILLIAMS REALTY-1 #252538 Report a problem | ||
| 2/13/2012 | Listing removed | $234,900+16.3%$100/sqft |
Source: Prudential C. Dan Joyner #1217687 Report a problem | ||
| 7/7/2011 | Sold | $202,000-14%$86/sqft |
Source: Public Record Report a problem | ||
| 9/18/2010 | Price change | $234,900-2.1%$100/sqft |
Source: Prudential Real Estate #188687 Report a problem | ||
| 8/1/2010 | Listed for sale | $239,900$102/sqft |
Source: Prudential C Dan Joyner & Young, REALTORS #188687 Report a problem | ||
Get a cash offer in 3 minutes
Find out how much your home could sell for in as little as 3 minutes with a no-obligation cash offer.
Estimated market value
$363,900
